
Search results for "Slate sink" in Home Design Ideas

 Renovations Group Inc
Example of a large transitional 3/4 gray tile and slate tile slate floor bathroom design in Milwaukee with shaker cabinets, medium tone wood cabinets, a two-piece toilet, beige walls, a vessel sink and granite countertops
 Renovations Group Inc
Large transitional 3/4 gray tile and slate tile slate floor bathroom photo in Milwaukee with shaker cabinets, medium tone wood cabinets, a two-piece toilet, beige walls, a vessel sink and granite countertops

 Alanis Interiors
Alcove shower - mid-sized transitional 3/4 gray tile and slate tile marble floor and gray floor alcove shower idea in Chicago with flat-panel cabinets, gray cabinets, a two-piece toilet, gray walls, an integrated sink and solid surface countertops
Find the right local pro for your project
 Renovations Group Inc
Bathroom - large transitional 3/4 gray tile and slate tile slate floor bathroom idea in Milwaukee with shaker cabinets, medium tone wood cabinets, a two-piece toilet, beige walls, a vessel sink and granite countertops
 Alanis Interiors
Mid-sized transitional 3/4 gray tile and slate tile marble floor and gray floor alcove shower photo in Chicago with flat-panel cabinets, gray cabinets, a two-piece toilet, gray walls, an integrated sink and solid surface countertops
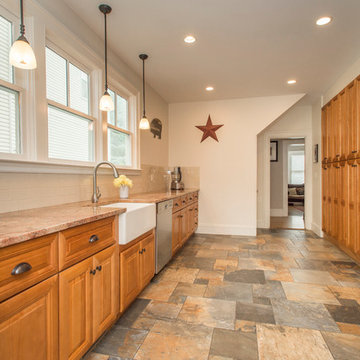
 Wendel Klein Builders, Inc.
Photography: Elevin Studios
Enclosed kitchen - mid-sized transitional ceramic tile enclosed kitchen idea in Boston with a farmhouse sink, medium tone wood cabinets, granite countertops, beige backsplash, ceramic backsplash, stainless steel appliances and no island
Enclosed kitchen - mid-sized transitional ceramic tile enclosed kitchen idea in Boston with a farmhouse sink, medium tone wood cabinets, granite countertops, beige backsplash, ceramic backsplash, stainless steel appliances and no island

 Picerne Homes
Arlington Plan - first floor lavette
Example of a large transitional master black tile, blue tile, gray tile, white tile and matchstick tile slate floor bathroom design in Providence with shaker cabinets, black cabinets, gray walls, a vessel sink and quartzite countertops
Example of a large transitional master black tile, blue tile, gray tile, white tile and matchstick tile slate floor bathroom design in Providence with shaker cabinets, black cabinets, gray walls, a vessel sink and quartzite countertops

Sponsored
Sunbury, OH

J.Holderby - Renovations
Franklin County's Leading General Contractors - 2X Best of Houzz!

 CemArt®
Mid-sized asian master gray tile and stone tile slate floor and gray floor bathroom photo in Other with open cabinets, brown walls, a vessel sink and concrete countertops
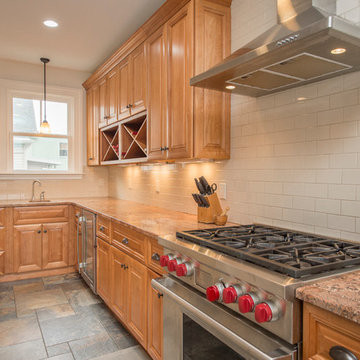 Wendel Klein Builders, Inc.
Photography: Elevin Studios
Example of a mid-sized transitional ceramic tile enclosed kitchen design in Boston with a farmhouse sink, medium tone wood cabinets, granite countertops, beige backsplash, ceramic backsplash, stainless steel appliances and no island
Example of a mid-sized transitional ceramic tile enclosed kitchen design in Boston with a farmhouse sink, medium tone wood cabinets, granite countertops, beige backsplash, ceramic backsplash, stainless steel appliances and no island
 Alanis Interiors
Alcove shower - mid-sized transitional 3/4 gray tile and slate tile marble floor and gray floor alcove shower idea in Chicago with flat-panel cabinets, gray cabinets, a two-piece toilet, gray walls, an integrated sink and solid surface countertops
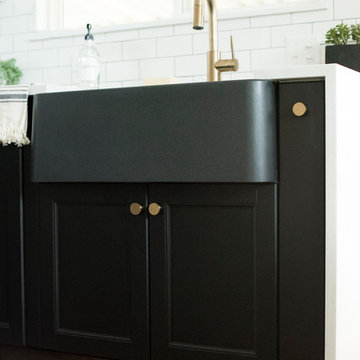
 Make Design SLC
Inspiration for a mid-sized country u-shaped porcelain tile and gray floor eat-in kitchen remodel in Other with a farmhouse sink, shaker cabinets, black cabinets, quartz countertops, white backsplash, subway tile backsplash, stainless steel appliances, no island and white countertops

 Katharine Jessica Interior Design, LLC
Kimberly Muto
Example of a large farmhouse u-shaped slate floor and black floor eat-in kitchen design in New York with an undermount sink, recessed-panel cabinets, white cabinets, quartz countertops, gray backsplash, marble backsplash, stainless steel appliances and an island
Example of a large farmhouse u-shaped slate floor and black floor eat-in kitchen design in New York with an undermount sink, recessed-panel cabinets, white cabinets, quartz countertops, gray backsplash, marble backsplash, stainless steel appliances and an island

 Stellar Remodeling and Design
Bathroom - modern slate floor bathroom idea in Other with raised-panel cabinets, gray cabinets, a two-piece toilet, gray walls, an integrated sink and quartz countertops



 Oakley Home Builders
Krista Sobkowiak
Mid-sized transitional single-wall slate floor enclosed kitchen photo in Chicago with an undermount sink, recessed-panel cabinets, dark wood cabinets, solid surface countertops, green backsplash, mosaic tile backsplash, stainless steel appliances and an island
Mid-sized transitional single-wall slate floor enclosed kitchen photo in Chicago with an undermount sink, recessed-panel cabinets, dark wood cabinets, solid surface countertops, green backsplash, mosaic tile backsplash, stainless steel appliances and an island

 The Working Kitchen, Ltd.
Inspiration for a mid-sized timeless single-wall slate floor utility room remodel in New York with a farmhouse sink, soapstone countertops, gray walls, recessed-panel cabinets and medium tone wood cabinets

 Main Line Kitchen Design
The best kitchen showroom in your area is closer than you think. The four designers there are some of the most experienced award winning kitchen designers in the Delaware Valley. They design in and sell 6 national cabinet lines. And their pricing for cabinetry is slightly less than at home centers in apples to apples comparisons. Where is this kitchen showroom and how come you don’t remember seeing it when it is so close by? It’s in your own home!
Main Line Kitchen Design brings all the same samples you select from when you travel to other showrooms to your home. We make design changes on our laptops in 20-20 CAD with you present usually in the very kitchen being renovated. Understanding what designs will look like and how sample kitchen cabinets, doors, and finishes will look in your home is easy when you are standing in the very room being renovated. Design changes can be emailed to you to print out and discuss with friends and family if you choose. Best of all our design time is free since it is incorporated into the very competitive pricing of your cabinetry when you purchase a kitchen from Main Line Kitchen Design.
Finally there is a kitchen business model and design team that carries the highest quality cabinetry, is experienced, convenient, and reasonably priced. Call us today and find out why we get the best reviews on the internet or Google us and check. We look forward to working with you.
As our company tag line says:
“The world of kitchen design is changing…”

 Kristina Crestin Design
Jared Kuzia Photography
Example of a mid-sized transitional l-shaped slate floor and gray floor enclosed kitchen design in Boston with a farmhouse sink, shaker cabinets, blue cabinets, quartzite countertops, white backsplash, subway tile backsplash, stainless steel appliances, an island and white countertops
Example of a mid-sized transitional l-shaped slate floor and gray floor enclosed kitchen design in Boston with a farmhouse sink, shaker cabinets, blue cabinets, quartzite countertops, white backsplash, subway tile backsplash, stainless steel appliances, an island and white countertops

Sponsored
Fredericksburg, OH

High Point Cabinets
Columbus' Experienced Custom Cabinet Builder | 4x Best of Houzz Winner
 VIDA BUILDING SYSTEMS

Inspiration for a mid-sized 1950s master white tile and ceramic tile black floor and slate floor bathroom remodel in San Francisco with flat-panel cabinets, medium tone wood cabinets, white walls, a vessel sink and wood countertops

 Deirdre Doherty Interiors
Powder room - transitional blue tile and pink tile powder room idea in Los Angeles with gray countertops, a floating vanity, flat-panel cabinets, beige cabinets and an integrated sink

 G. Christianson Construction, Inc.
Dark stone, custom cherry cabinetry, misty forest wallpaper, and a luxurious soaker tub mix together to create this spectacular primary bathroom. These returning clients came to us with a vision to transform their builder-grade bathroom into a showpiece, inspired in part by the Japanese garden and forest surrounding their home. Our designer, Anna, incorporated several accessibility-friendly features into the bathroom design; a zero-clearance shower entrance, a tiled shower bench, stylish grab bars, and a wide ledge for transitioning into the soaking tub. Our master cabinet maker and finish carpenters collaborated to create the handmade tapered legs of the cherry cabinets, a custom mirror frame, and new wood trim.
24