
Search results for "Slate sink" in Home Design Ideas

 Tyler Karu Design + Interiors
A beach house inspired by its surroundings and elements. Doug fir accents salvaged from the original structure and a fireplace created from stones pulled from the beach. Laid-back living in vibrant surroundings. A collaboration with Kevin Browne Architecture and Sylvain and Sevigny. Photos by Erin Little.

 Katharine Jessica Interior Design, LLC
Kimberly Muto
Eat-in kitchen - large cottage u-shaped slate floor and black floor eat-in kitchen idea in New York with an undermount sink, recessed-panel cabinets, white cabinets, quartz countertops, stainless steel appliances, an island, gray backsplash and marble backsplash
Eat-in kitchen - large cottage u-shaped slate floor and black floor eat-in kitchen idea in New York with an undermount sink, recessed-panel cabinets, white cabinets, quartz countertops, stainless steel appliances, an island, gray backsplash and marble backsplash

 Diana Bastone Designs
Freestanding bathtub - mid-sized contemporary master porcelain tile and gray tile porcelain tile, double-sink and gray floor freestanding bathtub idea in Toronto with flat-panel cabinets, light wood cabinets, an undermount sink, quartz countertops, gray countertops, white walls and a built-in vanity
Find the right local pro for your project
 Design Connection, Inc.

A small room can still make a big statement; that is especially true for this powder room. Compact in size and understated in color, this once beige and boring powder room is now a gorgeous extension of the newly updated kitchen and living room.
The goal was to make the bathroom look larger and beautiful. We replaced the old cabinet with newly styled dark coffee bean stained cabinet. A stunning metal mosaic tile was used to transition well with the mirror and looks seamless. The tall mirror to the ceiling adds height to make the room seem very large and dramatic.
A beautiful Kohler slate gray sink adds to the new look as well as a single lever faucet for easy clean up and adds a new and modern feel. The toilet was of the same slate gray finish. To complete this new look, we found the perfect wallpaper for the walls and a separate metallic paper for the ceiling. Taking the walls and the ceiling the same color add dimension and height to this small space.
This jewel of a powder room is sexy, modern and fun. The door is no longer closed and this tiny space is just fantastic and loved by the client!
Design Connection, Inc. Kansas City interior designer provided – cabinet design and installation-tile design and installation-plumbing fixtures and installation-wallpaper and installation and project management.
Kansas City Interior Designer, Overland Park Interior Designer, Kansas City Interior Design, Overland Park Interior Design, Powder Room update, Metallic Wallpaper, Kohler Slate Sink, Kohler Faucet, Quartz Countertop, Powder Room Makeover, Kansas City Powder Room Makeover, Overland Park Powder Room Makeover, Arlene Ladegaard Kansas City Interior Designer
 Lamberth Construction

Inspiration for a rustic slate floor alcove shower remodel in Other with shaker cabinets, dark wood cabinets, an undermount sink and a hinged shower door
 Made To Order Woodworks LLC
Bedell Photography
www.bedellphoto.smugmug.com

Inspiration for a large rustic master multicolored tile and stone tile slate floor freestanding bathtub remodel in Portland with a drop-in sink, raised-panel cabinets, light wood cabinets, granite countertops, beige walls and a two-piece toilet
Inspiration for a large rustic master multicolored tile and stone tile slate floor freestanding bathtub remodel in Portland with a drop-in sink, raised-panel cabinets, light wood cabinets, granite countertops, beige walls and a two-piece toilet
 Patricia Gorman Associates, Inc.
David Marlow
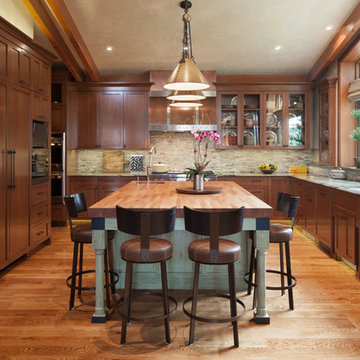
Kitchen - transitional l-shaped medium tone wood floor kitchen idea in Philadelphia with an undermount sink, recessed-panel cabinets, dark wood cabinets, multicolored backsplash, mosaic tile backsplash, paneled appliances and an island
Kitchen - transitional l-shaped medium tone wood floor kitchen idea in Philadelphia with an undermount sink, recessed-panel cabinets, dark wood cabinets, multicolored backsplash, mosaic tile backsplash, paneled appliances and an island


 Miles-Richmond, Inc.

Inspiration for a large transitional master gray tile slate floor double shower remodel in Indianapolis with flat-panel cabinets, gray cabinets, green walls, an integrated sink and concrete countertops
 Wendy Mauro Design
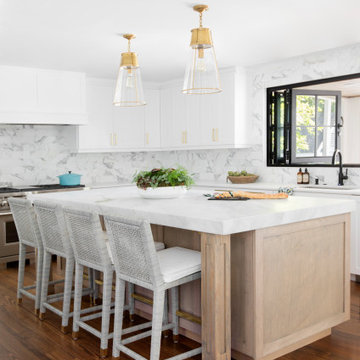
Kitchen - large coastal l-shaped medium tone wood floor and brown floor kitchen idea in Charleston with an undermount sink, recessed-panel cabinets, white cabinets, gray backsplash, stainless steel appliances, an island and white countertops
 Wysteria Design

Example of a mid-sized arts and crafts master slate floor and gray floor bathroom design in Boston with shaker cabinets, medium tone wood cabinets, gray walls, concrete countertops, gray countertops and an integrated sink

 Wiebenson & Dorman Architects PC
Referencing the wife and 3 daughters for which the house was named, four distinct but cohesive design criteria were considered for the 2016 renovation of the circa 1890, three story masonry rowhouse:
1. To keep the significant original elements – such as
the grand stair and Lincrusta wainscoting.
2. To repurpose original elements such as the former
kitchen pocket doors fitted to their new location on
the second floor with custom track.
3. To improve original elements - such as the new "sky
deck" with its bright green steel frame, a new
kitchen and modern baths.
4. To insert unifying elements such as the 3 wall
benches, wall openings and sculptural ceilings.
Photographer Jesse Gerard - Hoachlander Davis Photography

 DeLeers Construction, Inc.
This 3200 square foot home features a maintenance free exterior of LP Smartside, corrugated aluminum roofing, and native prairie landscaping. The design of the structure is intended to mimic the architectural lines of classic farm buildings. The outdoor living areas are as important to this home as the interior spaces; covered and exposed porches, field stone patios and an enclosed screen porch all offer expansive views of the surrounding meadow and tree line.
The home’s interior combines rustic timbers and soaring spaces which would have traditionally been reserved for the barn and outbuildings, with classic finishes customarily found in the family homestead. Walls of windows and cathedral ceilings invite the outdoors in. Locally sourced reclaimed posts and beams, wide plank white oak flooring and a Door County fieldstone fireplace juxtapose with classic white cabinetry and millwork, tongue and groove wainscoting and a color palate of softened paint hues, tiles and fabrics to create a completely unique Door County homestead.
Mitch Wise Design, Inc.
Richard Steinberger Photography
 JAB Design Group

Hip guest bath with custom open vanity, unique wall sconces, slate counter top, and Toto toilet.
Small trendy white tile and ceramic tile porcelain tile, white floor and single-sink double shower photo in Philadelphia with light wood cabinets, a bidet, gray walls, an undermount sink, soapstone countertops, a hinged shower door, gray countertops, a niche and a built-in vanity
Small trendy white tile and ceramic tile porcelain tile, white floor and single-sink double shower photo in Philadelphia with light wood cabinets, a bidet, gray walls, an undermount sink, soapstone countertops, a hinged shower door, gray countertops, a niche and a built-in vanity


 Jetton Construction, Inc.
Lindy Small Architecture, Russel Abraham Photography

Example of a 1960s kitchen design in San Francisco with an integrated sink, flat-panel cabinets, green cabinets, stainless steel countertops and an island
Example of a 1960s kitchen design in San Francisco with an integrated sink, flat-panel cabinets, green cabinets, stainless steel countertops and an island
 Beyond Kitchens and Bath Inc

Enclosed kitchen - large modern u-shaped slate floor enclosed kitchen idea in Toronto with an undermount sink, recessed-panel cabinets, white cabinets, granite countertops, gray backsplash, stone tile backsplash, white appliances and no island

 Domum
DomumLarge minimalist master slate floor and gray floor bathroom photo in San Francisco with shaker cabinets, white cabinets, gray walls, an undermount sink, quartzite countertops and white countertops

 Trinity Estate Homes, Ltd.
Chef's kitchen and utility combined
Inspiration for a mid-sized timeless u-shaped slate floor enclosed kitchen remodel in Houston with a farmhouse sink, raised-panel cabinets, gray cabinets, granite countertops, stainless steel appliances and no island
Inspiration for a mid-sized timeless u-shaped slate floor enclosed kitchen remodel in Houston with a farmhouse sink, raised-panel cabinets, gray cabinets, granite countertops, stainless steel appliances and no island

Sponsored
Plain City, OH

Kuhns Contracting, Inc.
Central Ohio's Trusted Home Remodeler Specializing in Kitchens & Baths

 Renovations Group Inc
Example of a large transitional 3/4 gray tile and slate tile slate floor bathroom design in Milwaukee with shaker cabinets, medium tone wood cabinets, a two-piece toilet, beige walls, a vessel sink and granite countertops

 Olympic Kitchens
Example of a large trendy master slate floor freestanding bathtub design in Toronto with flat-panel cabinets, gray cabinets, white walls, a vessel sink and marble countertops

 Gabberts Design Studio
Photographed by Scott Amundson
Example of a mountain style pebble tile pebble tile floor bathroom design in Minneapolis with a vessel sink
Example of a mountain style pebble tile pebble tile floor bathroom design in Minneapolis with a vessel sink
20