
Search results for "Slate sink" in Home Design Ideas
 Make Design SLC
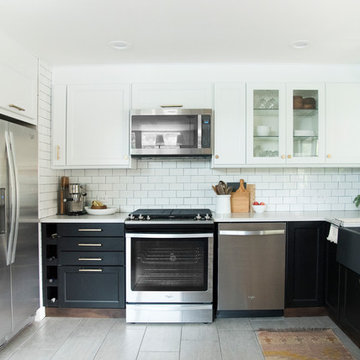
Example of a mid-sized farmhouse u-shaped porcelain tile and gray floor eat-in kitchen design in Other with a farmhouse sink, shaker cabinets, black cabinets, quartz countertops, white backsplash, subway tile backsplash, stainless steel appliances, no island and white countertops
 Make Design SLC
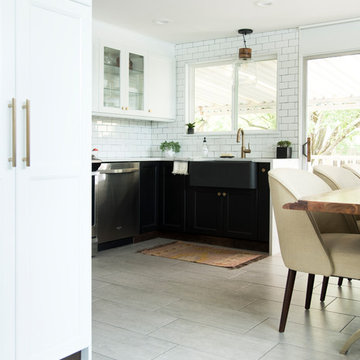
Inspiration for a mid-sized farmhouse u-shaped porcelain tile and gray floor eat-in kitchen remodel in Other with a farmhouse sink, shaker cabinets, black cabinets, quartz countertops, white backsplash, subway tile backsplash, stainless steel appliances, no island and white countertops

Example of a mid-sized mountain style 3/4 white tile and subway tile slate floor and black floor bathroom design in Tampa with furniture-like cabinets, gray cabinets, a two-piece toilet, gray walls, a drop-in sink, wood countertops and brown countertops
Find the right local pro for your project
 actLAB

Open plan kitchen with sliding doors to enclose the kitchen when the owners decide to have catering done for parties.
Example of a mid-sized trendy l-shaped gray floor and slate floor open concept kitchen design in New York with flat-panel cabinets, quartzite countertops, an island, an undermount sink, white cabinets, window backsplash, white appliances and white countertops
Example of a mid-sized trendy l-shaped gray floor and slate floor open concept kitchen design in New York with flat-panel cabinets, quartzite countertops, an island, an undermount sink, white cabinets, window backsplash, white appliances and white countertops

 Stone Connection Granite Interiors Inc
Photo courtesy of August Interiors.

To view more photos of this project, visit https://www.augustinteriorsnc.com/portfolio/rustic-and-refined-at-bearwallow-mountain/

 Soundesign Group Architects, PLLC

Open concept kitchen - large craftsman galley slate floor and multicolored floor open concept kitchen idea in Seattle with an undermount sink, shaker cabinets, light wood cabinets, granite countertops, gray backsplash, slate backsplash, paneled appliances, a peninsula and black countertops


 Staging with Style LLC

Large trendy l-shaped slate floor and black floor open concept kitchen photo in Baltimore with a farmhouse sink, stainless steel appliances, mosaic tile backsplash, flat-panel cabinets, medium tone wood cabinets, granite countertops, gray backsplash and an island
 Chuckanut Builders

We love a nice galley kitchen! This beauty has custom white oak cabinetry, slate tile flooring, white quartz countertops and a hidden pocket door.
Example of a mid-sized 1960s galley slate floor and gray floor eat-in kitchen design in Seattle with an undermount sink, flat-panel cabinets, quartz countertops, white backsplash, stainless steel appliances, no island, white countertops and medium tone wood cabinets
Example of a mid-sized 1960s galley slate floor and gray floor eat-in kitchen design in Seattle with an undermount sink, flat-panel cabinets, quartz countertops, white backsplash, stainless steel appliances, no island, white countertops and medium tone wood cabinets
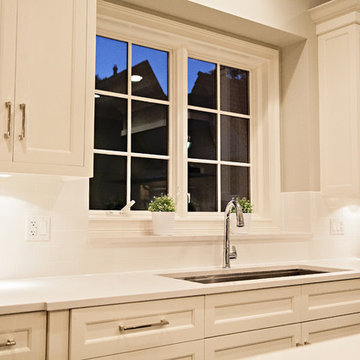
 Oakley Home Builders
Krista Sobkowiak
Mid-sized transitional single-wall slate floor enclosed kitchen photo in Chicago with an undermount sink, recessed-panel cabinets, dark wood cabinets, solid surface countertops, green backsplash, mosaic tile backsplash, stainless steel appliances and an island
Mid-sized transitional single-wall slate floor enclosed kitchen photo in Chicago with an undermount sink, recessed-panel cabinets, dark wood cabinets, solid surface countertops, green backsplash, mosaic tile backsplash, stainless steel appliances and an island
 Spectra Design Build

Inspiration for a mid-sized modern l-shaped slate floor open concept kitchen remodel in New York with an undermount sink, shaker cabinets, white cabinets, quartz countertops, white backsplash, matchstick tile backsplash, stainless steel appliances and an island

 Donna Elle Design
Classic Kitchen with a twist of modernity! glass and marble mosaic tiled wall with slate counter tops and window sashes painted in marine blue for a pop of emphasis !
 Che-Benz Inc
Example of a mid-sized trendy 3/4 gray tile and slate tile slate floor and gray floor alcove shower design in Orange County with flat-panel cabinets, medium tone wood cabinets, a two-piece toilet, gray walls, a vessel sink, quartz countertops and a hinged shower door

Sponsored
Westerville, OH

Custom Home Works
Franklin County's Award-Winning Design, Build and Remodeling Expert

 PB Kitchen Design
Mustard color cabinets with copper and teak countertops. Basque slate floor from Ann Sacks Tile. Project Location Batavia, IL
Inspiration for a small country galley slate floor enclosed kitchen remodel in Chicago with a farmhouse sink, yellow cabinets, copper countertops, yellow backsplash, paneled appliances, no island, shaker cabinets and red countertops
Inspiration for a small country galley slate floor enclosed kitchen remodel in Chicago with a farmhouse sink, yellow cabinets, copper countertops, yellow backsplash, paneled appliances, no island, shaker cabinets and red countertops
 Holmes + Salter Interiors
Abby Caroline Photography

Example of a mid-sized cottage master white tile and subway tile ceramic tile and black floor bathroom design in Atlanta with an undermount sink, medium tone wood cabinets, soapstone countertops, white walls, louvered cabinets and a hinged shower door
Example of a mid-sized cottage master white tile and subway tile ceramic tile and black floor bathroom design in Atlanta with an undermount sink, medium tone wood cabinets, soapstone countertops, white walls, louvered cabinets and a hinged shower door
 Make Design SLC
Design and concept by Room For Tuesday. We worked as contractors and technicians to make the vision a reality.
Example of a mid-sized cottage u-shaped porcelain tile and gray floor eat-in kitchen design in Salt Lake City with a farmhouse sink, white backsplash, subway tile backsplash, stainless steel appliances, no island, shaker cabinets, black cabinets, quartz countertops and white countertops
Example of a mid-sized cottage u-shaped porcelain tile and gray floor eat-in kitchen design in Salt Lake City with a farmhouse sink, white backsplash, subway tile backsplash, stainless steel appliances, no island, shaker cabinets, black cabinets, quartz countertops and white countertops

 WORKS by Jesse DeBenedictis, LLC
Subway tiles installed in a creative way, feel fresh in this bright, white space.
Mid-sized trendy 3/4 white tile and subway tile slate floor and gray floor alcove shower photo in Boston with flat-panel cabinets, medium tone wood cabinets, a one-piece toilet, white walls, a vessel sink, wood countertops, a hinged shower door and brown countertops
Mid-sized trendy 3/4 white tile and subway tile slate floor and gray floor alcove shower photo in Boston with flat-panel cabinets, medium tone wood cabinets, a one-piece toilet, white walls, a vessel sink, wood countertops, a hinged shower door and brown countertops


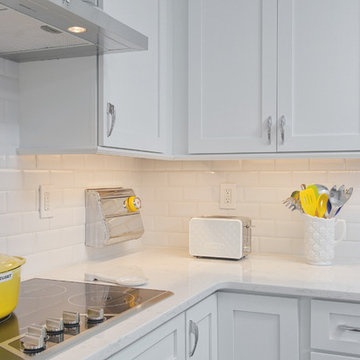
 Cipriani Remodeling Solutions
Open concept kitchen - mid-sized transitional l-shaped slate floor open concept kitchen idea in Philadelphia with a farmhouse sink, shaker cabinets, white cabinets, marble countertops, white backsplash, subway tile backsplash, stainless steel appliances and an island

 Jim Picardi
Inspiration for a mid-sized transitional l-shaped slate floor eat-in kitchen remodel in Boston with a farmhouse sink, raised-panel cabinets, white cabinets, granite countertops, metallic backsplash, metal backsplash, stainless steel appliances and an island

 Venegas and Company
Michael J. Lee
Elegant slate floor and gray floor kitchen photo in Boston with a farmhouse sink, recessed-panel cabinets, white cabinets, white backsplash and stainless steel appliances
Elegant slate floor and gray floor kitchen photo in Boston with a farmhouse sink, recessed-panel cabinets, white cabinets, white backsplash and stainless steel appliances
25