
Search results for "Slate sink" in Home Design Ideas
 Keystone Custom Homes

Small elegant single-wall slate floor dedicated laundry room photo in Philadelphia with a drop-in sink, raised-panel cabinets, white cabinets, green walls, a side-by-side washer/dryer and beige countertops
 Tina Colebrook Architect

The existing quirky floor plan of this 17 year old kitchen created 4 work areas and left no room for a proper laundry and utility room. We actually made this kitchen smaller to make it function better. We took the cramped u-shaped area that housed the stove and refrigerator and walled it off to create a new more generous laundry room with room for ironing & sewing. The now rectangular shaped kitchen was reoriented by installing new windows with higher sills we were able to line the exterior wall with cabinets and counter, giving the sink a nice view to the side yard. To create the Victorian look the owners desired in their 1920’s home, we used wall cabinets with inset doors and beaded panels, for economy the base cabinets are full overlay doors & drawers all in the same finish, Nordic White. The owner selected a gorgeous serene white river granite for the counters and we selected a taupe glass subway tile to pull the palette together. Another special feature of this kitchen is the custom pocket dog door. The owner’s had a salvaged door that we incorporated in a pocket in the peninsula to corale the dogs when the owner aren’t home. Tina Colebrook
 Will Johnson Building Company

Utility room - large transitional galley slate floor utility room idea in Raleigh with a farmhouse sink, raised-panel cabinets, white cabinets, wood countertops, gray walls and a side-by-side washer/dryer
Find the right local pro for your project
 Domus

DomusMid-sized urban gray tile slate floor powder room photo in Baltimore with a two-piece toilet, gray walls and a pedestal sink
 E L S Home Builders Inc.

Alcove shower - mid-sized transitional 3/4 white tile and porcelain tile slate floor and gray floor alcove shower idea in San Francisco with recessed-panel cabinets, light wood cabinets, white walls, a drop-in sink, quartz countertops, a hinged shower door and white countertops
 Perez Design Build Remodel

The dream kitchen! A full addition to the house was in order for this new spacious kitchen with a faux tile slate floor, new Wellborn 2 tone traditional cabinets, and mixed stone tops of granite and quartz.
 Ha2 Architecture & Design Inc.

Example of a mid-sized trendy master gray tile, white tile and glass tile slate floor alcove shower design in Toronto with open cabinets, light wood cabinets, white walls, a trough sink and wood countertops

Sponsored
Fredericksburg, OH

High Point Cabinets
Columbus' Experienced Custom Cabinet Builder | 4x Best of Houzz Winner
 DeCavitte Properties

The homeowners owned other properties in Wyoming and Jackson Hall and wanted something inspired by a mountainous, hill country look, we came up with a concept that provided them with a more mountain style home.
 Staging with Style LLC
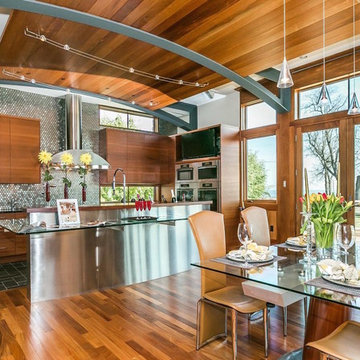
Inspiration for a large contemporary l-shaped slate floor and brown floor open concept kitchen remodel in Baltimore with a farmhouse sink, flat-panel cabinets, medium tone wood cabinets, granite countertops, gray backsplash, mosaic tile backsplash, stainless steel appliances and an island
 E L S Home Builders Inc.
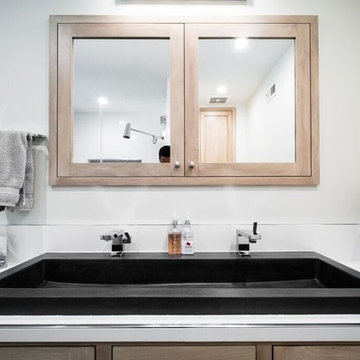
Mid-sized transitional 3/4 white tile and porcelain tile slate floor and gray floor alcove shower photo in San Francisco with recessed-panel cabinets, light wood cabinets, white walls, a drop-in sink, quartz countertops, a hinged shower door and white countertops

 Van Nice Design
Bathroom remodel with espresso stained cabinets, granite and slate wall and floor tile. Cameron Sadeghpour Photography
Example of a mid-sized transitional master gray tile and slate tile bathroom design in Other with an undermount sink, glass-front cabinets, dark wood cabinets, quartz countertops, a one-piece toilet and gray walls
Example of a mid-sized transitional master gray tile and slate tile bathroom design in Other with an undermount sink, glass-front cabinets, dark wood cabinets, quartz countertops, a one-piece toilet and gray walls
 Lancaster Cabinet
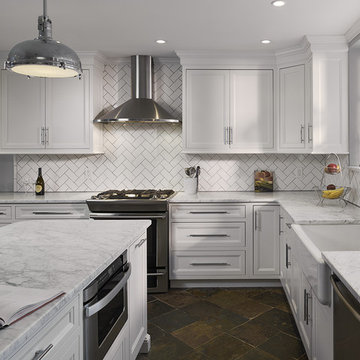
Inspiration for a large transitional l-shaped slate floor and multicolored floor enclosed kitchen remodel in Philadelphia with a farmhouse sink, recessed-panel cabinets, white cabinets, marble countertops, white backsplash, ceramic backsplash, stainless steel appliances and an island


Sponsored
Fredericksburg, OH
High Point Cabinets
Columbus' Experienced Custom Cabinet Builder | 4x Best of Houzz Winner

 Grove Park Construction
Beach style single-wall gray floor dedicated laundry room photo in Nashville with an undermount sink, shaker cabinets, white cabinets, white walls, a side-by-side washer/dryer and black countertops
 Tina Colebrook Architect
The existing quirky floor plan of this 17 year old kitchen created 4 work areas and left no room for a proper laundry and utility room. We actually made this kitchen smaller to make it function better. We took the cramped u-shaped area that housed the stove and refrigerator and walled it off to create a new more generous laundry room with room for ironing & sewing. The now rectangular shaped kitchen was reoriented by installing new windows with higher sills we were able to line the exterior wall with cabinets and counter, giving the sink a nice view to the side yard. To create the Victorian look the owners desired in their 1920’s home, we used wall cabinets with inset doors and beaded panels, for economy the base cabinets are full overlay doors & drawers all in the same finish, Nordic White. The owner selected a gorgeous serene white river granite for the counters and we selected a taupe glass subway tile to pull the palette together. Another special feature of this kitchen is the custom pocket dog door. The owner’s had a salvaged door that we incorporated in a pocket in the peninsula to corale the dogs when the owner aren’t home. Tina Colebrook

 Wysteria Design
Bathroom - mid-sized craftsman master gray tile and subway tile slate floor and gray floor bathroom idea in Boston with shaker cabinets, medium tone wood cabinets, gray walls, an integrated sink, concrete countertops and gray countertops

 Timberwolf Designs
Mid-sized elegant master white tile and stone slab slate floor bathroom photo in Orange County with recessed-panel cabinets, white cabinets, blue walls, marble countertops, an undermount sink and a hinged shower door



 MGM Builders
Rustic and modern design elements complement one another in this 2,480 sq. ft. three bedroom, two and a half bath custom modern farmhouse. Abundant natural light and face nailed wide plank white pine floors carry throughout the entire home along with plenty of built-in storage, a stunning white kitchen, and cozy brick fireplace.
Photos by Tessa Manning

 Keilty Remodeling LLC
After photo 3. The kitchen from the living room/great room area. Chris Keilty
Example of a mid-sized classic l-shaped light wood floor eat-in kitchen design in Boise with a double-bowl sink, shaker cabinets, dark wood cabinets, granite countertops, multicolored backsplash, stainless steel appliances and an island
Example of a mid-sized classic l-shaped light wood floor eat-in kitchen design in Boise with a double-bowl sink, shaker cabinets, dark wood cabinets, granite countertops, multicolored backsplash, stainless steel appliances and an island

 Blissful Design Studio
Bathroom - transitional 3/4 white tile and subway tile slate floor and black floor bathroom idea in Phoenix with shaker cabinets, white cabinets, white walls and an undermount sink
29