
Search results for "Slate" in Home Design Ideas
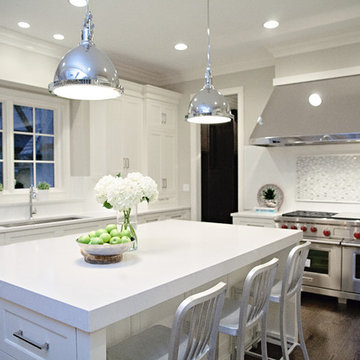
 Oakley Home Builders
Krista Sobkowiak
Inspiration for a mid-sized transitional single-wall slate floor enclosed kitchen remodel in Chicago with an undermount sink, recessed-panel cabinets, dark wood cabinets, solid surface countertops, green backsplash, mosaic tile backsplash, stainless steel appliances and an island
Inspiration for a mid-sized transitional single-wall slate floor enclosed kitchen remodel in Chicago with an undermount sink, recessed-panel cabinets, dark wood cabinets, solid surface countertops, green backsplash, mosaic tile backsplash, stainless steel appliances and an island

 Brenda Motter Interiors LTD
Photographer: Calgary Photos
Builder: www.timberstoneproperties.ca
Inspiration for a large craftsman kids' beige tile and porcelain tile slate floor bathroom remodel in Calgary with an undermount sink, furniture-like cabinets, dark wood cabinets, granite countertops, a one-piece toilet and green walls
Inspiration for a large craftsman kids' beige tile and porcelain tile slate floor bathroom remodel in Calgary with an undermount sink, furniture-like cabinets, dark wood cabinets, granite countertops, a one-piece toilet and green walls

 Floor Decor Hilo Hawaii
Example of a mid-sized trendy l-shaped slate floor and brown floor kitchen pantry design in Hawaii with flat-panel cabinets, beige cabinets, stainless steel appliances, no island, an undermount sink, laminate countertops, multicolored backsplash and mosaic tile backsplash
Find the right local pro for your project

 McNeill Baker Design Associates
Camden Littleton Photography Builder: Hampton & Massie Construction, LLC
Large farmhouse slate floor hallway photo in DC Metro with white walls
Large farmhouse slate floor hallway photo in DC Metro with white walls
 Ruetechnologies.com

Mid-sized trendy open concept slate floor family room photo in Austin with gray walls, a two-sided fireplace, a stone fireplace and a wall-mounted tv

 Katharine Jessica Interior Design, LLC
Kimberly Muto

Eat-in kitchen - large country u-shaped slate floor and black floor eat-in kitchen idea in New York with an undermount sink, recessed-panel cabinets, white cabinets, quartz countertops, stainless steel appliances, an island, gray backsplash and marble backsplash
Eat-in kitchen - large country u-shaped slate floor and black floor eat-in kitchen idea in New York with an undermount sink, recessed-panel cabinets, white cabinets, quartz countertops, stainless steel appliances, an island, gray backsplash and marble backsplash

Sponsored
Fredericksburg, OH

High Point Cabinets
Columbus' Experienced Custom Cabinet Builder | 4x Best of Houzz Winner
 Bella Cucina West, LLC

Example of a mid-sized urban l-shaped slate floor open concept kitchen design in Other with an undermount sink, flat-panel cabinets, black cabinets, quartz countertops, gray backsplash, slate backsplash, stainless steel appliances and an island
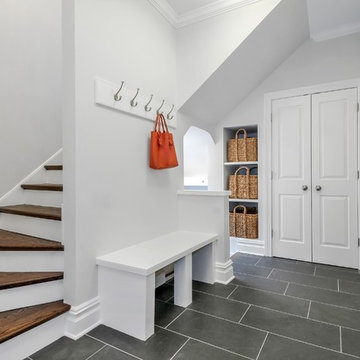
 Dave + Amy Chung, Compass Real Estate

Mudroom. Ceramic tile engineered to look like slate but without the maintanence.

Entryway - mid-sized transitional ceramic tile entryway idea in Chicago with gray walls and a white front door
Entryway - mid-sized transitional ceramic tile entryway idea in Chicago with gray walls and a white front door

 High Camp Home
Example of a mountain style brown tile and slate tile bathroom design in Sacramento with beige walls

 Five Star Bath Solutions Wasatch Front
Large elegant master beige tile and stone slab slate floor and brown floor drop-in bathtub photo in Salt Lake City with beige walls and marble countertops

 The Creative Kitchen Company
This spacious laundry room/mudroom is conveniently located adjacent to the kitchen.
Example of a mid-sized trendy single-wall slate floor and black floor utility room design in Columbus with white cabinets, beige walls, a stacked washer/dryer, black countertops, recessed-panel cabinets and an undermount sink
Example of a mid-sized trendy single-wall slate floor and black floor utility room design in Columbus with white cabinets, beige walls, a stacked washer/dryer, black countertops, recessed-panel cabinets and an undermount sink
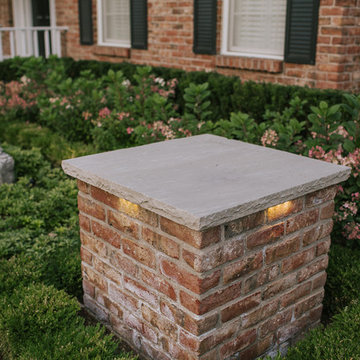
 LandArt
Pillar detail with garden surround.
Design ideas for a mid-sized traditional full sun front yard stone landscaping in Toronto.
Design ideas for a mid-sized traditional full sun front yard stone landscaping in Toronto.

Sponsored
Fredericksburg, OH
High Point Cabinets
Columbus' Experienced Custom Cabinet Builder | 4x Best of Houzz Winner
 Hagstrom Builder
A Modern Farmhouse set in a prairie setting exudes charm and simplicity. Wrap around porches and copious windows make outdoor/indoor living seamless while the interior finishings are extremely high on detail. In floor heating under porcelain tile in the entire lower level, Fond du Lac stone mimicking an original foundation wall and rough hewn wood finishes contrast with the sleek finishes of carrera marble in the master and top of the line appliances and soapstone counters of the kitchen. This home is a study in contrasts, while still providing a completely harmonious aura.

 Sherman Associates
Inspiration for a large cottage backyard stone and rectangular lap pool house remodel in Boston

 Donald Lococo Architects
The owner said "any color but white" for her farmhouse kitchen country kitchen. Earthy and elemental materials are selected for the home that reference the barn without directly mimicking it. Wooden members found inside the barn and from other barns bridge ceilings and are used in floors along with rustic slate adding to a sense of simplicity to the farmhouse design.
 User

UserHere is a drought tolerant ground cover, flagstone and native meadow. Perfect for the California climate!
Photo of a mid-sized mediterranean drought-tolerant and full sun backyard stone vegetable garden landscape in San Francisco for summer.
Photo of a mid-sized mediterranean drought-tolerant and full sun backyard stone vegetable garden landscape in San Francisco for summer.

Sponsored
Fredericksburg, OH
High Point Cabinets
Columbus' Experienced Custom Cabinet Builder | 4x Best of Houzz Winner
 Timberwolf Designs

Bathroom - mid-sized traditional master white tile and stone slab slate floor bathroom idea in Orange County with recessed-panel cabinets, white cabinets, blue walls, an undermount sink, marble countertops and a hinged shower door
 User
UserCameron St.

Dedicated laundry room - large coastal galley slate floor and gray floor dedicated laundry room idea in Toronto with a farmhouse sink, shaker cabinets, white cabinets, quartz countertops and white walls
Dedicated laundry room - large coastal galley slate floor and gray floor dedicated laundry room idea in Toronto with a farmhouse sink, shaker cabinets, white cabinets, quartz countertops and white walls
 Goodwin Foust Custom Homes, LLC
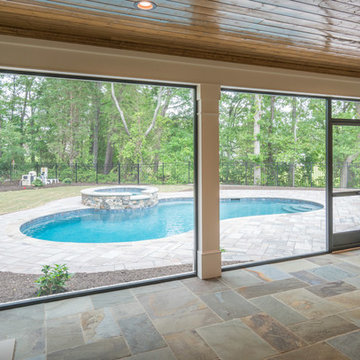
Example of a large arts and crafts slate floor sunroom design in Other with a standard fireplace, a stone fireplace and a standard ceiling
18