
Search results for "Slate" in Home Design Ideas

 Gilberts Carpets Plus Color Tile

Eat-in kitchen - large rustic l-shaped slate floor and multicolored floor eat-in kitchen idea in Other with a double-bowl sink, louvered cabinets, light wood cabinets, granite countertops, stainless steel appliances and an island
Find the right local pro for your project
 Rebecca B Interior Design
Selected all the interior and exterior finishes and materials for this custom home. Furnishings were a combination of existing and new.

Inspiration for a mid-sized transitional slate floor sunroom remodel in Charlotte with a standard ceiling
Inspiration for a mid-sized transitional slate floor sunroom remodel in Charlotte with a standard ceiling
 Picerne Homes
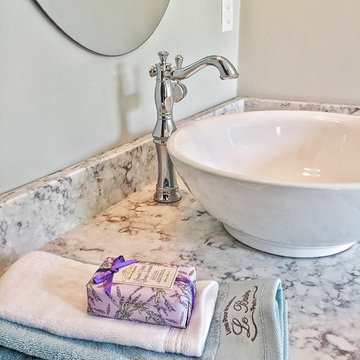
Arlington Plan - first floor lavette
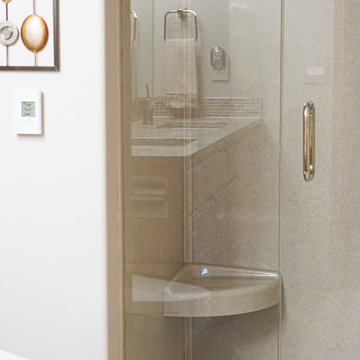
Large transitional master slate floor bathroom photo in Providence with shaker cabinets, black cabinets, gray walls, a vessel sink and quartzite countertops
Large transitional master slate floor bathroom photo in Providence with shaker cabinets, black cabinets, gray walls, a vessel sink and quartzite countertops
 Design Classics
Inspiration for a large timeless u-shaped slate floor eat-in kitchen remodel in Sacramento with an undermount sink, raised-panel cabinets, medium tone wood cabinets, granite countertops, white backsplash, glass tile backsplash, stainless steel appliances and an island
 Mosaic Tile Outlet

Bathroom - mid-sized transitional master white tile and mosaic tile slate floor and gray floor bathroom idea in Miami with recessed-panel cabinets, white cabinets, beige walls, an undermount sink, quartzite countertops and white countertops

Sponsored
Fredericksburg, OH

High Point Cabinets
Columbus' Experienced Custom Cabinet Builder | 4x Best of Houzz Winner
 Stellar Remodeling and Design
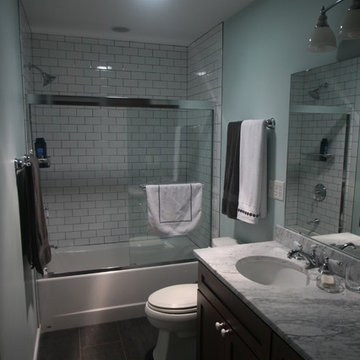
Example of a trendy subway tile slate floor bathroom design in Other with shaker cabinets, dark wood cabinets, a two-piece toilet, blue walls, an undermount sink and marble countertops

 Landscape Artisan, Inc.
Landscape Artisan's
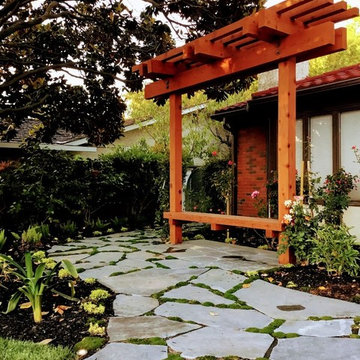
Inspiration for a transitional home design remodel in San Francisco
Inspiration for a transitional home design remodel in San Francisco
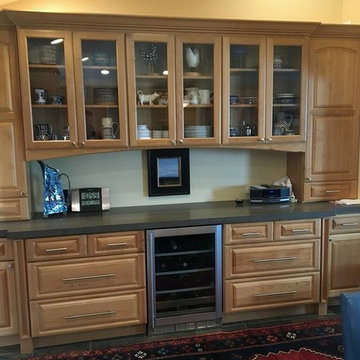
 Creative Kitchens & Baths
Example of a mid-sized classic single-wall gray floor wet bar design in San Francisco with no sink, raised-panel cabinets, light wood cabinets, quartzite countertops and gray countertops
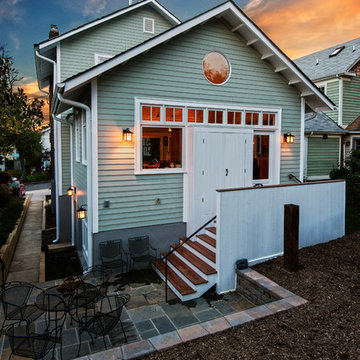
 Marks-Woods Construction Services, LLC
Designed by James Cummings, AIA
Example of a mid-sized classic green two-story wood exterior home design in DC Metro with a shingle roof
Example of a mid-sized classic green two-story wood exterior home design in DC Metro with a shingle roof

 Creekside Homes Inc
Inspiration for a mid-sized transitional slate floor and multicolored floor entryway remodel in Portland with beige walls and a medium wood front door
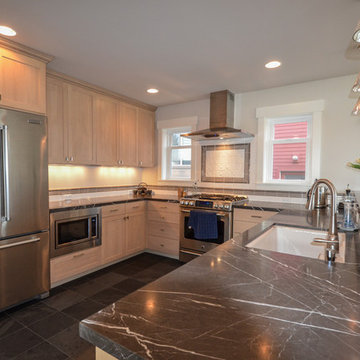
 Atelier Drome Architecture
Example of a mid-sized trendy u-shaped slate floor kitchen design in Seattle with an undermount sink, shaker cabinets, light wood cabinets, stainless steel appliances and a peninsula

Sponsored
Fredericksburg, OH
High Point Cabinets
Columbus' Experienced Custom Cabinet Builder | 4x Best of Houzz Winner

 Julie Graf, One of a Kind Design
Mid-sized elegant galley slate floor and beige floor eat-in kitchen photo in Other with raised-panel cabinets, granite countertops, stainless steel appliances, a double-bowl sink, medium tone wood cabinets, no island and black countertops
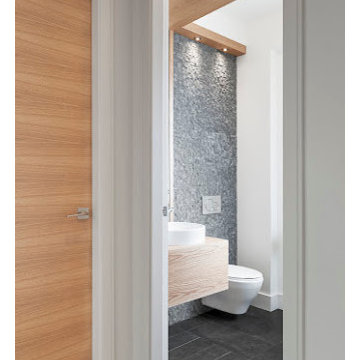
 AP Woodworks
Example of a small trendy 3/4 gray tile and stone tile slate floor bathroom design in Vancouver with a wall-mount toilet, white walls, a vessel sink and wood countertops

 Markus Burkhart Construction
Enclosed kitchen - mid-sized contemporary single-wall slate floor and black floor enclosed kitchen idea in Sacramento with an undermount sink, shaker cabinets, light wood cabinets, brown backsplash, wood backsplash, stainless steel appliances, an island and black countertops
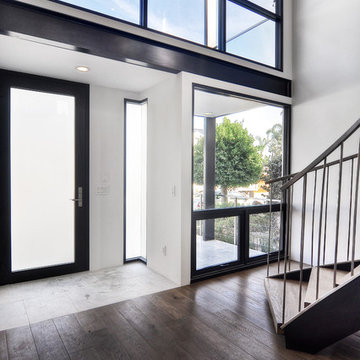
 Crown Jewell Entertainment Systems, Inc.
Bowman Group
VARM
Rob Montgomery
Example of a mid-sized trendy slate floor and gray floor entryway design in Orange County with white walls and a black front door
Example of a mid-sized trendy slate floor and gray floor entryway design in Orange County with white walls and a black front door

Sponsored
Fredericksburg, OH
High Point Cabinets
Columbus' Experienced Custom Cabinet Builder | 4x Best of Houzz Winner
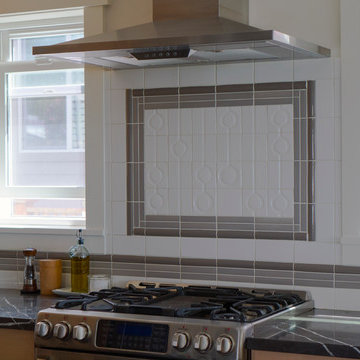 Atelier Drome Architecture
Mid-sized trendy u-shaped slate floor kitchen photo in Seattle with an undermount sink, shaker cabinets, light wood cabinets, stainless steel appliances and a peninsula

 Amy Thebault Design
Mid-sized country slate floor and gray floor dining room photo in Boston with beige walls and no fireplace

 Able And Baker
Example of a mid-sized 1950s galley black floor and slate floor open concept kitchen design in Los Angeles with an undermount sink, flat-panel cabinets, multicolored backsplash, stainless steel appliances, a peninsula, white countertops, medium tone wood cabinets, mosaic tile backsplash and quartz countertops
89