
Search results for "Slate" in Home Design Ideas

 Constructure Remodeling LLC
Example of a large classic u-shaped dark wood floor and brown floor eat-in kitchen design in Chicago with beaded inset cabinets, white cabinets, granite countertops, multicolored backsplash, slate backsplash, stainless steel appliances, an island, a double-bowl sink and black countertops
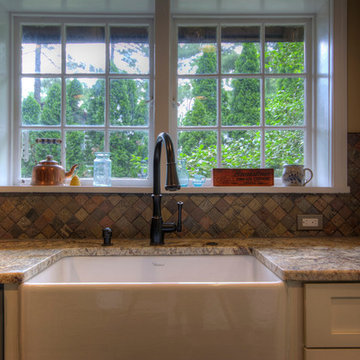
 User
UserEnclosed kitchen - mid-sized traditional u-shaped slate floor enclosed kitchen idea in Philadelphia with a farmhouse sink, shaker cabinets, white cabinets, granite countertops, multicolored backsplash, stone tile backsplash, stainless steel appliances and no island
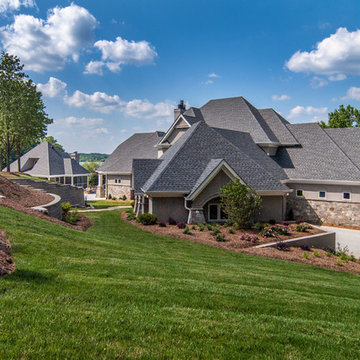
 McSpadden Homes
Inspiration for a large contemporary full sun front yard concrete paver driveway in Charlotte.
Find the right local pro for your project

 Matthew Giampietro Garden Design
Outdoor boulder fountain from dining room window by Waterfalls Fountains & Gardens Inc. The interior designer and homeowner selected and located the water feature
 Picerne Homes
Arlington Plan - first floor lavette

Large transitional master black tile, blue tile, gray tile, white tile and matchstick tile slate floor corner bathtub photo in Providence with shaker cabinets, black cabinets, gray walls, a vessel sink and quartzite countertops
Large transitional master black tile, blue tile, gray tile, white tile and matchstick tile slate floor corner bathtub photo in Providence with shaker cabinets, black cabinets, gray walls, a vessel sink and quartzite countertops
 Tapley Cabinet Works
Red Hog Media

Inspiration for a large contemporary l-shaped slate floor and multicolored floor open concept kitchen remodel in Seattle with an undermount sink, shaker cabinets, dark wood cabinets, quartz countertops, beige backsplash, mosaic tile backsplash, stainless steel appliances, an island and gray countertops
Inspiration for a large contemporary l-shaped slate floor and multicolored floor open concept kitchen remodel in Seattle with an undermount sink, shaker cabinets, dark wood cabinets, quartz countertops, beige backsplash, mosaic tile backsplash, stainless steel appliances, an island and gray countertops
 Erskine Associates LLC
Photography: Gus Ford
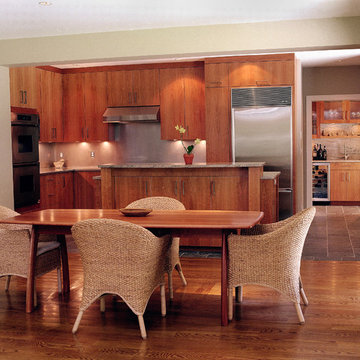
Inspiration for a mid-sized modern l-shaped medium tone wood floor eat-in kitchen remodel in New York with flat-panel cabinets, medium tone wood cabinets, granite countertops, gray backsplash, stone slab backsplash, stainless steel appliances and an island
Inspiration for a mid-sized modern l-shaped medium tone wood floor eat-in kitchen remodel in New York with flat-panel cabinets, medium tone wood cabinets, granite countertops, gray backsplash, stone slab backsplash, stainless steel appliances and an island

Sponsored
Fredericksburg, OH

High Point Cabinets
Columbus' Experienced Custom Cabinet Builder | 4x Best of Houzz Winner
 Gebco Construction

Bathroom - mid-sized contemporary master gray tile and slate tile slate floor and gray floor bathroom idea in San Diego with open cabinets, medium tone wood cabinets, gray walls, a vessel sink and soapstone countertops
 MLI Property Enhancements
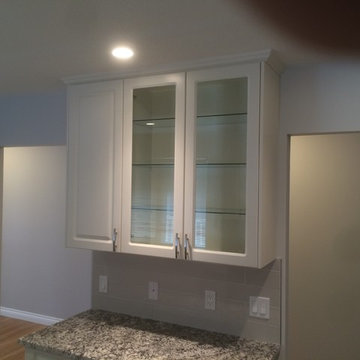
Eat-in kitchen - mid-sized traditional u-shaped slate floor and gray floor eat-in kitchen idea in Calgary with an undermount sink, raised-panel cabinets, white cabinets, granite countertops, gray backsplash, subway tile backsplash, black appliances and no island
 hōme•ol•o•gy

Inspiration for a mid-sized transitional slate floor living room remodel in Dallas with gray walls
 Creative Kitchens & Baths

Example of a large classic master beige tile and ceramic tile slate floor and gray floor bathroom design in San Francisco with raised-panel cabinets, beige cabinets, a two-piece toilet, beige walls, an undermount sink, granite countertops, a hinged shower door and beige countertops
 KS Restorations & Home Improvements Inc.
KS Restorations
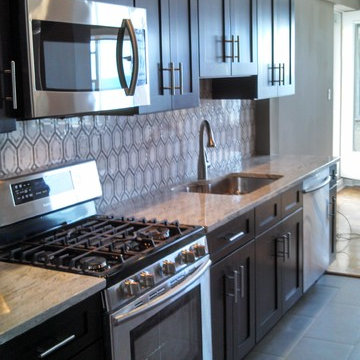
Inspiration for a mid-sized contemporary galley slate floor enclosed kitchen remodel in New York with an undermount sink, recessed-panel cabinets, dark wood cabinets, granite countertops, white backsplash, ceramic backsplash, stainless steel appliances and no island
Inspiration for a mid-sized contemporary galley slate floor enclosed kitchen remodel in New York with an undermount sink, recessed-panel cabinets, dark wood cabinets, granite countertops, white backsplash, ceramic backsplash, stainless steel appliances and no island
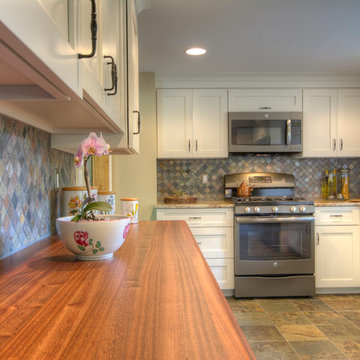 User
UserExample of a mid-sized classic u-shaped slate floor enclosed kitchen design in Philadelphia with a farmhouse sink, shaker cabinets, white cabinets, granite countertops, multicolored backsplash, stone tile backsplash, stainless steel appliances and no island

Sponsored
Fredericksburg, OH
High Point Cabinets
Columbus' Experienced Custom Cabinet Builder | 4x Best of Houzz Winner
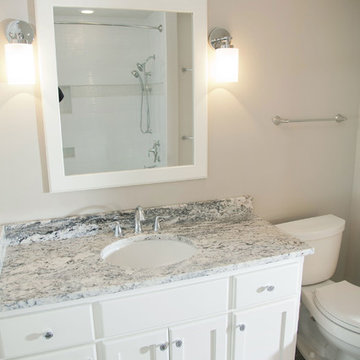 User
UserBathroom with gray tile floor, white cabinetry, gray and white granite counter and tile shower.
Example of a mid-sized trendy 3/4 gray tile and ceramic tile slate floor tub/shower combo design in Minneapolis with shaker cabinets, white cabinets, gray walls, an undermount sink and granite countertops
Example of a mid-sized trendy 3/4 gray tile and ceramic tile slate floor tub/shower combo design in Minneapolis with shaker cabinets, white cabinets, gray walls, an undermount sink and granite countertops
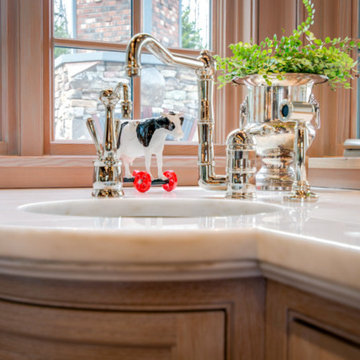
 Amy Thebault Design
Inspiration for a large cottage u-shaped slate floor and gray floor eat-in kitchen remodel in Boston with an undermount sink, shaker cabinets, light wood cabinets, quartz countertops, white backsplash, stone slab backsplash, paneled appliances and an island

 Grand Designs NY, Home of Design & Remodeling
Mid-sized minimalist master gray tile and slate tile slate floor and gray floor alcove shower photo in New York with a wall-mount toilet, gray walls, a vessel sink, solid surface countertops, a hinged shower door and white countertops
 Gary Howe Construction

Example of a mid-sized mountain style master gray tile slate floor bathroom design in Seattle with a vessel sink, recessed-panel cabinets, medium tone wood cabinets, granite countertops, a one-piece toilet and gray walls

Sponsored
Fredericksburg, OH
High Point Cabinets
Columbus' Experienced Custom Cabinet Builder | 4x Best of Houzz Winner
 Home Upgrades, LLC
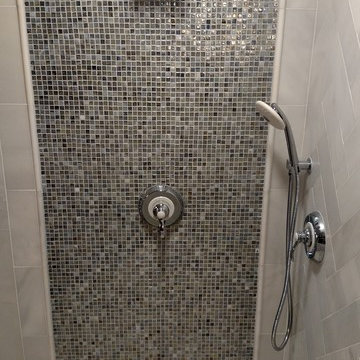
We used a glass mosaic tile as an accent wall centered with the main chrome fixture on this wall. We surrounded that mosaic tile with marble subway tile and a marble hexagon floor also framed by the same subway tile.
 H & H Company of Rochester LLC
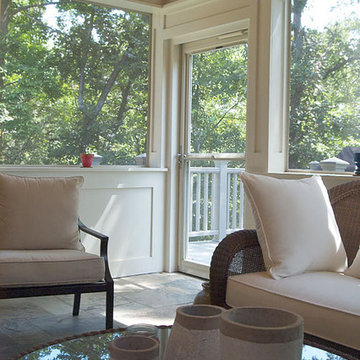
Sunroom - mid-sized transitional slate floor sunroom idea in Other with a standard fireplace and a standard ceiling
 McSpadden Homes
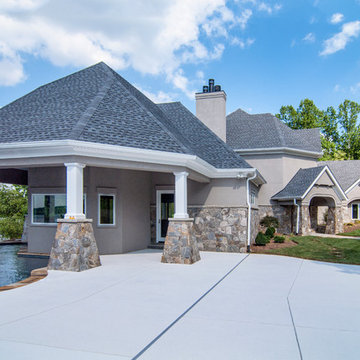
Huge contemporary gray two-story stucco exterior home idea in Charlotte with a hip roof
92