
Search results for "Slatted beige" in Home Design Ideas

 Belltown Design LLC
This Bank Executive / Mom works full time from home. Accounting for this way of life, we began the office design by analyzing the space to accommodate for this individual’s workload and lifestyle.
The office nook remains integrated within the rest of the household, with “tweenaged” boys afoot. Still sequestered upstairs, Mom fulfills her role as a professional, while keeping an ear on the household activities.
We designed this space with ample lighting both natural and artificial, sufficient closed and open shelving, and supplies cupboards, with drawers and file cabinets. Craftsman Four Square, Seattle, WA - Master Bedroom & Office - Custom Cabinetry, by Belltown Design LLC, Photography by Julie Mannell
 INS Contractors

Example of a trendy dark wood floor entryway design in New York with beige walls and a white front door

Find the right local pro for your project
 Mary McGuire, Realtor, TODAY Realty, Inc.
If your thinking about purchasing real esate, let TODAY Realty, Inc help you. Contact Mary Mcguire at (806)-928-2890.
McGuire Builders, Inc would love to assist you in building a custom home. Contact Randy at (806)-535-7678.
Walter Galaviz, The Real Estate Photographer

 E. F. San Juan
Wooden Classicism
Nesbitt House – Seaside, Florida
Architect: Robert A. M. Stern
Builder: O.B. Laurent Construction
E. F. San Juan produced all of the interior and exterior millwork for this elegantly designed residence in the influential New Urban town of Seaside, Florida.
Challenges:
The beachfront residence required adherence to the area’s strict building code requirements, creating a unique profile for the compact layout of each room. Each room was also designed with all-wood walls and ceilings, which meant there was a lot of custom millwork!
Solution:
Unlike many homes where the same molding and paneling profiles are repeated throughout each room, this home featured a unique profile for each space. The effort was laborious—our team at E. F. San Juan created tools for each of these specific jobs. “The project required over four hundred man-hours of knife-grinding just to produce the tools,” says Edward San Juan. “Organization and scheduling were critical in this project because so many parts were required to complete each room.”
The long hours and hard work allowed us to take the compacted plan and create the feel of an open, airy American beach house with the influence of 1930s Swedish classicism. The ceiling and walls in each room are paneled, giving them an elongated look to open up the space. The enticing, simplified wooden classicism style seamlessly complements the sweeping vistas and surrounding natural beauty along the Gulf of Mexico.
---
Photography by Steven Mangum – STM Photography
 Webb Builders LLC

Example of an island style medium tone wood floor dining room design in Miami with beige walls
 Birdseye Design

Inspiration for a mid-sized contemporary master corner shower remodel in Burlington with open cabinets, an undermount tub, beige walls, an undermount sink, beige cabinets, granite countertops and a hinged shower door

Sponsored
Columbus, OH

Wannemacher Interiors
Customized Award-Winning Interior Design Solutions in Franklin Cnty OH

 Cantoni Irvine

Patio kitchen - large tropical backyard stamped concrete patio kitchen idea in Orange County
 Chrissis & Company Interiors
Master Bedroom

Inspiration for a large scandinavian master medium tone wood floor and beige floor bedroom remodel in Boston with white walls
Inspiration for a large scandinavian master medium tone wood floor and beige floor bedroom remodel in Boston with white walls

 Vernon Wentz
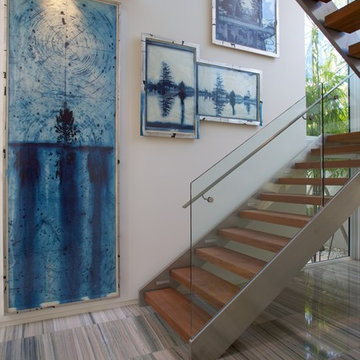
This is another wonderful example of a mid century modern home. The home has great views of the outdoor space from every area of the home.
Photography by Vernon Wentz of Ad Imagery

Sponsored
Delaware, OH

Buckeye Basements, Inc.
Central Ohio's Basement Finishing ExpertsBest Of Houzz '13-'21
 Paul Gray Homes

Large trendy master ceramic tile, beige floor, wallpaper, tray ceiling and vaulted ceiling bedroom photo in Wichita with beige walls and no fireplace

 Mountainwood Homes
Photo by: David Papazian Photography
Eat-in kitchen - rustic u-shaped gray floor eat-in kitchen idea in Portland with an undermount sink, flat-panel cabinets, medium tone wood cabinets, beige backsplash, an island and gray countertops
Eat-in kitchen - rustic u-shaped gray floor eat-in kitchen idea in Portland with an undermount sink, flat-panel cabinets, medium tone wood cabinets, beige backsplash, an island and gray countertops

 MPD Design Build Inc.
This compact yet sprawling project touched every square inch of this carefully crafted home. We worked closely with the homeowners/designers on custom cabinetry in the kitchen, office, bedrooms and foyer. We also fabricated the solid oak architectural screens which are a key feature of the overall design intent.
Photo - Eduard Hueber
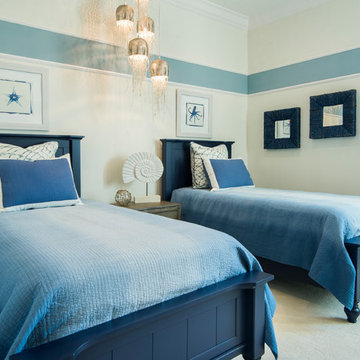



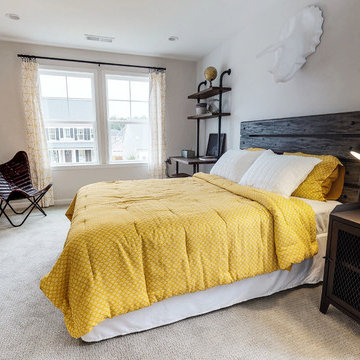
 Dream Finders Homes
Farmhouse carpeted and beige floor bedroom photo in Jacksonville with beige walls
 Searl Lamaster Howe Architects

A short hall leads into the master suite. In the background is the top of a three flight staircase. Storage is encased in custom cabinetry and paired with a compact built in desk.
 Zimmerman Miller Montanari
Bruce Damonte

Living room - huge contemporary formal and open concept light wood floor living room idea in San Francisco with beige walls
Living room - huge contemporary formal and open concept light wood floor living room idea in San Francisco with beige walls
10