
Search results for "Slatted beige" in Home Design Ideas
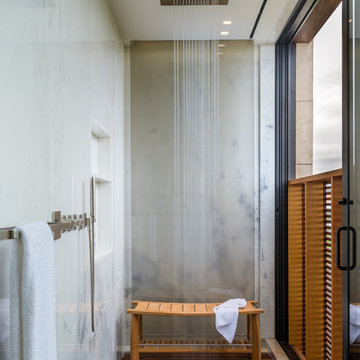

 American Wallpaper & Design
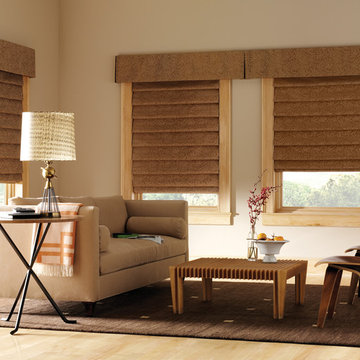
These hobbled Roman Shades from the Design Studio collection by Hunter Douglas provide a wide variety of fabrics and styles. They are available in unusually wide widths for larger windows. Note the optional valance that adds a nice touch.
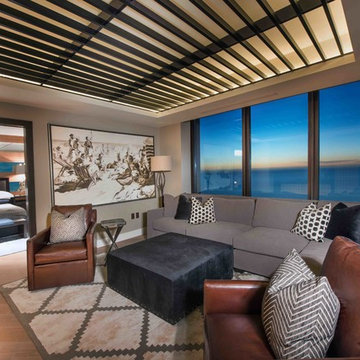

Inspiration for a large contemporary master medium tone wood floor and beige floor bedroom remodel in Miami with beige walls
Find the right local pro for your project
 Jackson Design & Remodeling
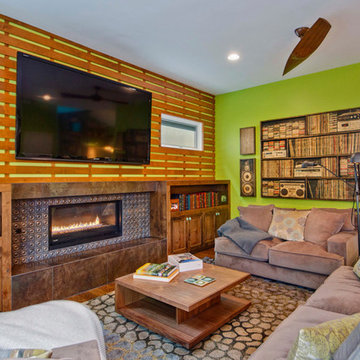
The long, sleek fireplace glows with the sheen of crushed, coppery glass tiles and the subtly oxidized gleam of the mantle and hearth. The size of the fireplace and the dimension added to the wall prevent the large television from overwhelming the space.

 User
UserStep out onto the rooftop garden for a view of the surrounding woods. Enjoy the firepit, the cedar soaking tub and the covered patio area
Example of a classic rooftop rooftop deck design in Portland with a fire pit and no cover
Example of a classic rooftop rooftop deck design in Portland with a fire pit and no cover
 User
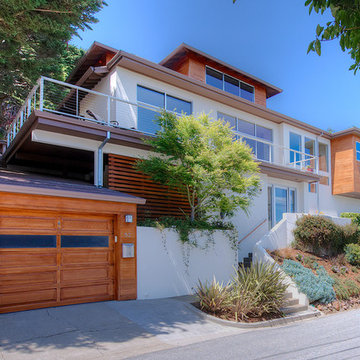
UserStunning Contemporary with San Francisco Views! Rare and stunning contemporary home boasts sweeping views of San Francisco skyline, Bay Bridge and Alcatraz Island. Located in one of the best parts of Sausalito, this sun-drenched stunner features a truly magnificent gourmet kitchen, which opens to Great Room-style living, dining and family room areas. Luxurious Master Suite w/amazing views and privacy. Separate office/large wine cellar/huge storage and gar. Enjoy outdoors w/front view deck, large side patio, terraced gardens and more!

Sponsored
Columbus, OH

Hope Restoration & General Contracting
Columbus Design-Build, Kitchen & Bath Remodeling, Historic Renovations
 Urban Living Furniture

Mid-sized island style master dark wood floor bedroom photo in Los Angeles with beige walls
 Thomas J. Pearson, Inc.
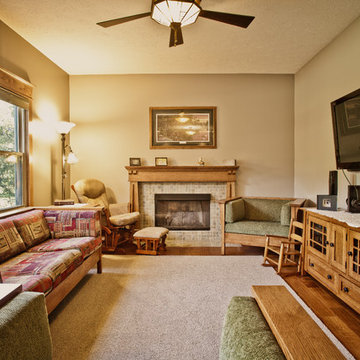
In this project, the client wanted to make an arts and crafts themed first floor. First, walls were torn down to open up the space. To carry the arts and crafts theme throughout the first floor quarter sawn cabinets and a hand-scraped wood floors were installed in the kitchen, new arts and crafts columns were added between the kitchen and family room, and doors and trim sympathetic to the rest of the theme were replaced in each room. The staircase was also completely redone with new null posts, balusters, skirt boards, and risers.
Thomas J. Pearson, Inc.
Bird & Branch Photography

 Meritage Homes
Transitional freestanding desk beige floor home studio photo in Phoenix with beige walls

 avenue design inc
Inspiration for a mid-sized contemporary medium tone wood floor and beige floor entryway remodel in Toronto with white walls and a white front door
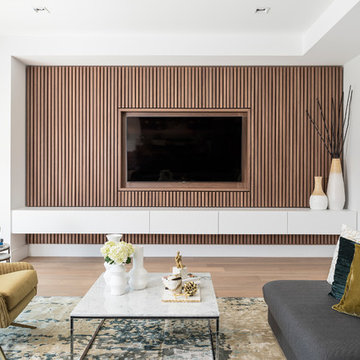
 RZ Interiors
Ryan Fung Photography
Trendy formal and enclosed medium tone wood floor and beige floor living room photo in Toronto with white walls and a wall-mounted tv
Trendy formal and enclosed medium tone wood floor and beige floor living room photo in Toronto with white walls and a wall-mounted tv
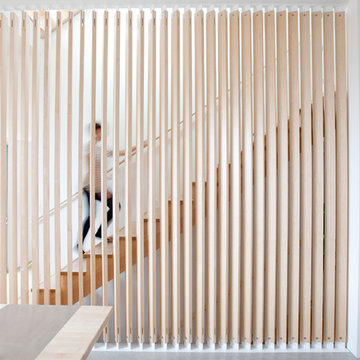
 Novell Design Build & Novella Outdoors
Janis Nicolay
Example of a trendy wooden straight staircase design in Vancouver with wooden risers
Example of a trendy wooden straight staircase design in Vancouver with wooden risers



Inspiration for a small contemporary u-shaped ceramic tile and beige floor enclosed kitchen remodel in Other with a double-bowl sink, flat-panel cabinets, white cabinets, quartz countertops, glass sheet backsplash, no island, green backsplash, stainless steel appliances and gray countertops

 Accoya Wood
Accoya was used for all the superior decking and facades throughout the ‘Jungle House’ on Guarujá Beach. Accoya wood was also used for some of the interior paneling and room furniture as well as for unique MUXARABI joineries. This is a special type of joinery used by architects to enhance the aestetic design of a project as the joinery acts as a light filter providing varying projections of light throughout the day.
The architect chose not to apply any colour, leaving Accoya in its natural grey state therefore complimenting the beautiful surroundings of the project. Accoya was also chosen due to its incredible durability to withstand Brazil’s intense heat and humidity.
Credits as follows: Architectural Project – Studio mk27 (marcio kogan + samanta cafardo), Interior design – studio mk27 (márcio kogan + diana radomysler), Photos – fernando guerra (Photographer).

 One SEED Architecture + Interiors
Architecture: One SEED Architecture + Interiors (www.oneseed.ca)
Photo: Martin Knowles Photo Media
Builder: Vertical Grain Projects
Multigenerational Vancouver Special Reno
#MGvancouverspecial
Vancouver, BC
Previous Project Next Project
2 780 SF
Interior and Exterior Renovation
We are very excited about the conversion of this Vancouver Special in East Van’s Renfrew-Collingwood area, zoned RS-1, into a contemporary multigenerational home. It will incorporate two generations immediately, with separate suites for the home owners and their parents, and will be flexible enough to accommodate the next generation as well, when the owners have children of their own. During the design process we addressed the needs of each group and took special care that each suite was designed with lots of light, high ceilings, and large rooms.
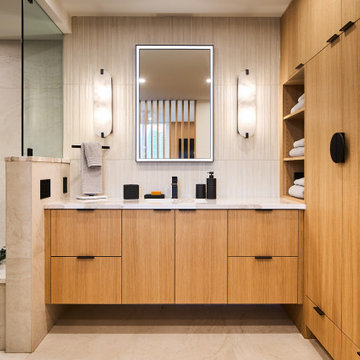
 Final Draft Cabinetry
A comprehensive custom millwork project for a beautiful Vancouver residence. This whole-home transformation features a stunning contemporary kitchen with a dramatic waterfall stone island, integrated appliances, and LED-lit open shelving. The warm, flat-panel wood veneer is carried seamlessly throughout the home, highlighting a custom slatted headboard in the master suite, a fully integrated floor-to-ceiling wardrobe system, and sleek floating vanities in the bathrooms. Designed for both high functionality and striking modern elegance.



 Wood Visions, Inc
Great room - mid-sized transitional beige floor and light wood floor great room idea in Calgary with beige walls and no fireplace
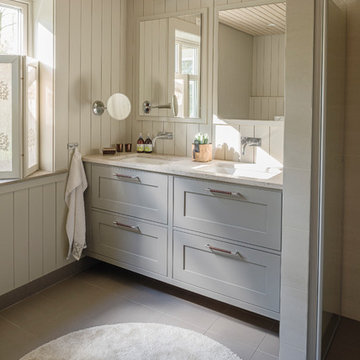
 Lundins kök & Interiör
Inspiration for a farmhouse 3/4 beige floor bathroom remodel in Other with shaker cabinets, beige cabinets, beige walls and an undermount sink
 Lundins kök & Interiör
Open concept kitchen - scandinavian u-shaped light wood floor and beige floor open concept kitchen idea in Other with shaker cabinets, beige cabinets, beige backsplash, wood backsplash, black appliances and an island
9