
Search results for "Slatted beige" in Home Design Ideas
 User

UserBathroom - contemporary dark wood floor and brown floor bathroom idea in New York with flat-panel cabinets, dark wood cabinets, white walls, wood countertops and brown countertops
 Charleston Home + Design Mag
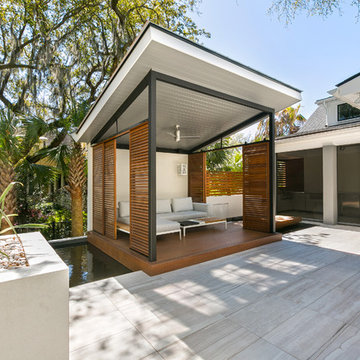
Inspiration for a tropical backyard tile patio remodel in Charleston with a gazebo
 Treo Construction

Staircase - contemporary wooden u-shaped open and glass railing staircase idea in Miami
Find the right local pro for your project
 ZeroEnergy Design

Large trendy light wood floor, beige floor, vaulted ceiling and wood wall family room photo in Other with white walls, a corner fireplace, a concrete fireplace and a wall-mounted tv
 Harvest House Craftsmen
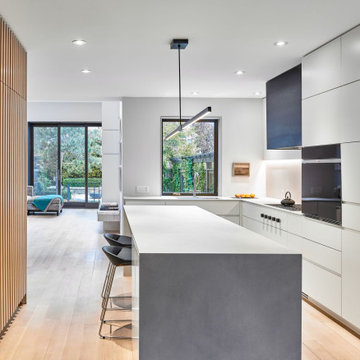
Large trendy l-shaped medium tone wood floor and beige floor kitchen photo in Toronto with an undermount sink, flat-panel cabinets, white cabinets, beige backsplash, paneled appliances, an island and white countertops
 Jaegger Interior Design
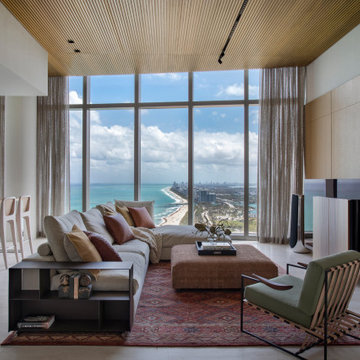
chic, ocean view, vacation home, white oak,
Inspiration for a contemporary open concept light wood floor, beige floor and wood wall living room remodel in Miami with white walls and a tv stand
Inspiration for a contemporary open concept light wood floor, beige floor and wood wall living room remodel in Miami with white walls and a tv stand
 Freeman Design Group
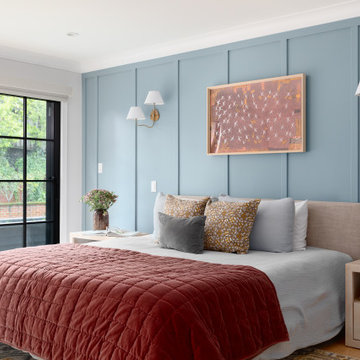
Inspiration for a large country master light wood floor, wall paneling and beige floor bedroom remodel in San Francisco with blue walls

Sponsored
Sunbury, OH

J.Holderby - Renovations
Franklin County's Leading General Contractors - 2X Best of Houzz!
 Angela Arnone-Orel,
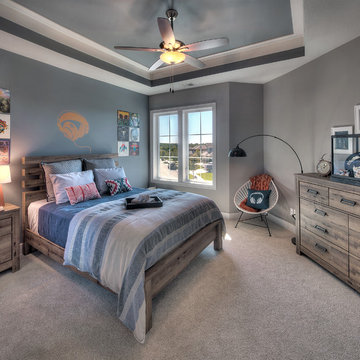
Example of a transitional carpeted and beige floor bedroom design in Kansas City with gray walls
 Inside Stories

A funky and colorful dining room suited for a young family of four, Photo by Susie Brenner Photography
Kitchen/dining room combo - large eclectic light wood floor and beige floor kitchen/dining room combo idea in Denver with white walls and no fireplace
Kitchen/dining room combo - large eclectic light wood floor and beige floor kitchen/dining room combo idea in Denver with white walls and no fireplace
 Carl Akins Company

Beach style backyard tile patio photo in Orange County with a roof extension and a fireplace
 Chris Cobb Architecture
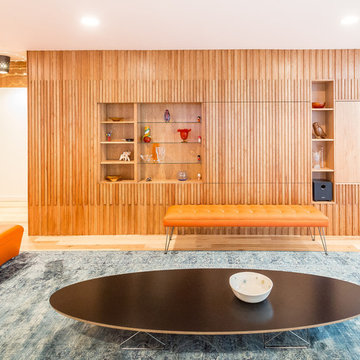
Large mid-century modern formal and open concept light wood floor living room photo in Austin with white walls and no fireplace

 Bilotta Kitchen & Home
Everyone dreams of a luxurious bathroom. But a bath with an enviable city and water view? That’s almost beyond expectation. But this primary bath delivers that and more. The introduction to this oasis is through a reeded glass pocket door, obscuring the actual contents of the room, but allowing an abundance of natural light to lure you in. Upon entering, you’re struck by the expansiveness of the relatively modest footprint. This is attributed to the judicious use of only three materials: slatted wood panels; marble; and glass. Resisting the temptation to add multiple finishes creates a voluminous effect. Slats of rift-cut white oak in a natural finish were custom fabricated into vanity doors and wall panels. The pattern mimics the reeded glass on the entry door. On the floating vanity, the doors have a beveled top edge, thus eliminating the distraction of hardware. Marble is lavished on the floor; the shower enclosure; the tub deck and surround; as well as the custom 6” thick mitered countertop with integral sinks and backsplash. The glass shower door and end wall allows straight sight lines to that all-important view. Tri-view mirrors interspersed with LED lighting prove that medicine cabinets can still be stylish.
This project was done in collaboration with Sarah Witkin, AIA of Bilotta Architecture and Michelle Pereira of Innato Interiors LLC. Photography by Stefan Radtke.

Sponsored
Sunbury, OH
J.Holderby - Renovations
Franklin County's Leading General Contractors - 2X Best of Houzz!
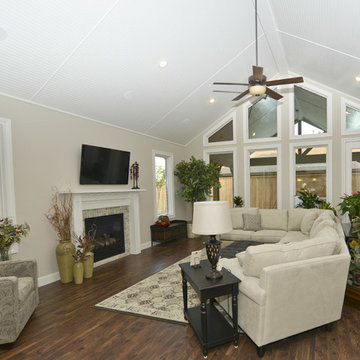
 Larry Driskill Homes
Example of a mid-sized transitional formal and enclosed medium tone wood floor living room design in Austin with beige walls, a standard fireplace, a tile fireplace and a wall-mounted tv
 Bilotta Kitchen & Home
Everyone dreams of a luxurious bathroom. But a bath with an enviable city and water view? That’s almost beyond expectation. But this primary bath delivers that and more. The introduction to this oasis is through a reeded glass pocket door, obscuring the actual contents of the room, but allowing an abundance of natural light to lure you in. Upon entering, you’re struck by the expansiveness of the relatively modest footprint. This is attributed to the judicious use of only three materials: slatted wood panels; marble; and glass. Resisting the temptation to add multiple finishes creates a voluminous effect. Slats of rift-cut white oak in a natural finish were custom fabricated into vanity doors and wall panels. The pattern mimics the reeded glass on the entry door. On the floating vanity, the doors have a beveled top edge, thus eliminating the distraction of hardware. Marble is lavished on the floor; the shower enclosure; the tub deck and surround; as well as the custom 6” thick mitered countertop with integral sinks and backsplash. The glass shower door and end wall allows straight sight lines to that all-important view. Tri-view mirrors interspersed with LED lighting prove that medicine cabinets can still be stylish.
This project was done in collaboration with Sarah Witkin, AIA of Bilotta Architecture and Michelle Pereira of Innato Interiors LLC. Photography by Stefan Radtke.
 Bilotta Kitchen & Home
Everyone dreams of a luxurious bathroom. But a bath with an enviable city and water view? That’s almost beyond expectation. But this primary bath delivers that and more. The introduction to this oasis is through a reeded glass pocket door, obscuring the actual contents of the room, but allowing an abundance of natural light to lure you in. Upon entering, you’re struck by the expansiveness of the relatively modest footprint. This is attributed to the judicious use of only three materials: slatted wood panels; marble; and glass. Resisting the temptation to add multiple finishes creates a voluminous effect. Slats of rift-cut white oak in a natural finish were custom fabricated into vanity doors and wall panels. The pattern mimics the reeded glass on the entry door. On the floating vanity, the doors have a beveled top edge, thus eliminating the distraction of hardware. Marble is lavished on the floor; the shower enclosure; the tub deck and surround; as well as the custom 6” thick mitered countertop with integral sinks and backsplash. The glass shower door and end wall allows straight sight lines to that all-important view. Tri-view mirrors interspersed with LED lighting prove that medicine cabinets can still be stylish.
This project was done in collaboration with Sarah Witkin, AIA of Bilotta Architecture and Michelle Pereira of Innato Interiors LLC. Photography by Stefan Radtke.

 James Merrell Architects, P.C.
Josh Wells
Living room - large contemporary loft-style living room idea in Boise with beige walls
Living room - large contemporary loft-style living room idea in Boise with beige walls


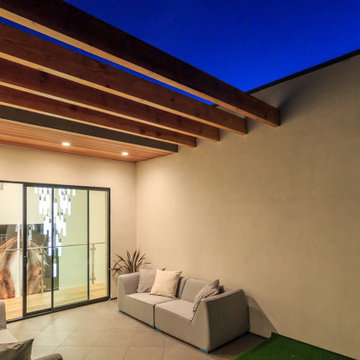
 Regal Construction & Remodeling Inc.
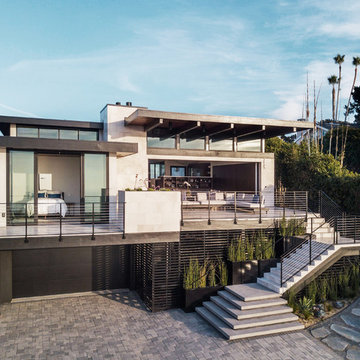
Balcony - large modern glass railing balcony idea in Los Angeles with a roof extension
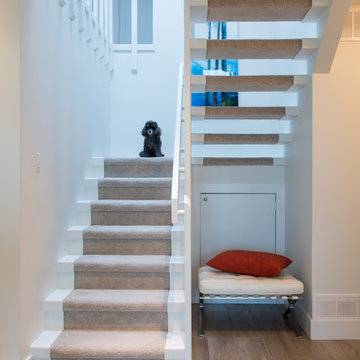
 New Vision Projects Inc
Inspiration for a large contemporary carpeted u-shaped wood railing staircase remodel in Vancouver with carpeted risers
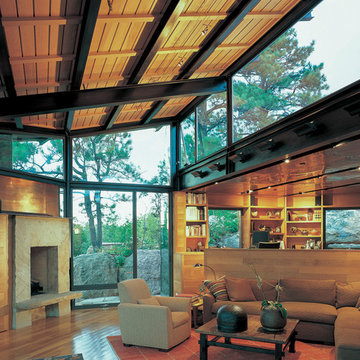
 Reznikoff Custom Furniture Inc.
Quarter sawn white oak interior - wall, bookcases and installation of entertainment center (hidden) at left.
Inspiration for a large contemporary open concept light wood floor living room remodel in Denver with beige walls, a standard fireplace, a stone fireplace and no tv
Inspiration for a large contemporary open concept light wood floor living room remodel in Denver with beige walls, a standard fireplace, a stone fireplace and no tv
12