
Search results for "Slatted beige" in Home Design Ideas
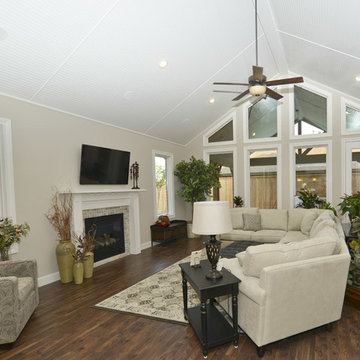
 Larry Driskill Homes
Inspiration for a mid-sized timeless formal and enclosed medium tone wood floor living room remodel in Austin with beige walls, a standard fireplace, a tile fireplace and a wall-mounted tv
 Bilotta Kitchen & Home

Everyone dreams of a luxurious bathroom. But a bath with an enviable city and water view? That’s almost beyond expectation. But this primary bath delivers that and more. The introduction to this oasis is through a reeded glass pocket door, obscuring the actual contents of the room, but allowing an abundance of natural light to lure you in. Upon entering, you’re struck by the expansiveness of the relatively modest footprint. This is attributed to the judicious use of only three materials: slatted wood panels; marble; and glass. Resisting the temptation to add multiple finishes creates a voluminous effect. Slats of rift-cut white oak in a natural finish were custom fabricated into vanity doors and wall panels. The pattern mimics the reeded glass on the entry door. On the floating vanity, the doors have a beveled top edge, thus eliminating the distraction of hardware. Marble is lavished on the floor; the shower enclosure; the tub deck and surround; as well as the custom 6” thick mitered countertop with integral sinks and backsplash. The glass shower door and end wall allows straight sight lines to that all-important view. Tri-view mirrors interspersed with LED lighting prove that medicine cabinets can still be stylish.
This project was done in collaboration with Sarah Witkin, AIA of Bilotta Architecture and Michelle Pereira of Innato Interiors LLC. Photography by Stefan Radtke.
 Bilotta Kitchen & Home

Everyone dreams of a luxurious bathroom. But a bath with an enviable city and water view? That’s almost beyond expectation. But this primary bath delivers that and more. The introduction to this oasis is through a reeded glass pocket door, obscuring the actual contents of the room, but allowing an abundance of natural light to lure you in. Upon entering, you’re struck by the expansiveness of the relatively modest footprint. This is attributed to the judicious use of only three materials: slatted wood panels; marble; and glass. Resisting the temptation to add multiple finishes creates a voluminous effect. Slats of rift-cut white oak in a natural finish were custom fabricated into vanity doors and wall panels. The pattern mimics the reeded glass on the entry door. On the floating vanity, the doors have a beveled top edge, thus eliminating the distraction of hardware. Marble is lavished on the floor; the shower enclosure; the tub deck and surround; as well as the custom 6” thick mitered countertop with integral sinks and backsplash. The glass shower door and end wall allows straight sight lines to that all-important view. Tri-view mirrors interspersed with LED lighting prove that medicine cabinets can still be stylish.
This project was done in collaboration with Sarah Witkin, AIA of Bilotta Architecture and Michelle Pereira of Innato Interiors LLC. Photography by Stefan Radtke.
Find the right local pro for your project

 Four Seasons Sunrooms
Sunroom - mid-sized contemporary travertine floor sunroom idea in Chicago with a skylight
 Louie Leu Architect, Inc.
Frank Perez Photographer
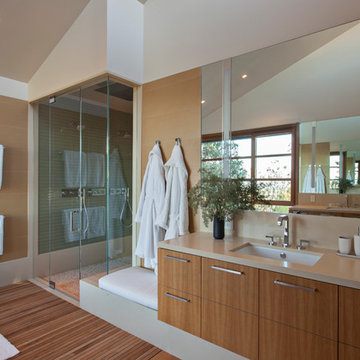
Example of a large trendy master beige tile and ceramic tile medium tone wood floor bathroom design in San Francisco with flat-panel cabinets, medium tone wood cabinets, beige walls and an undermount sink
Example of a large trendy master beige tile and ceramic tile medium tone wood floor bathroom design in San Francisco with flat-panel cabinets, medium tone wood cabinets, beige walls and an undermount sink
 Ashby Collective
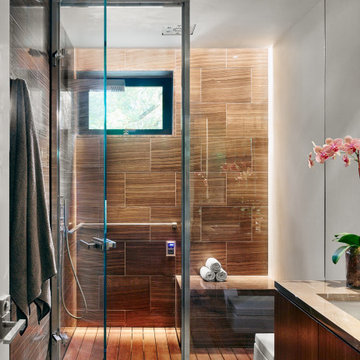
Example of a mid-sized trendy master single-sink, medium tone wood floor and brown floor bathroom design in Austin with flat-panel cabinets, brown cabinets, a one-piece toilet, beige walls, a drop-in sink, a hinged shower door, beige countertops and a built-in vanity
 David Eichler Photography
Photo ©2018 David Eichler

Example of a trendy white two-story mixed siding exterior home design in San Francisco
Example of a trendy white two-story mixed siding exterior home design in San Francisco

Sponsored
Delaware, OH

Buckeye Basements, Inc.
Central Ohio's Basement Finishing ExpertsBest Of Houzz '13-'21
 Western Window Systems

Custom windows pour light into the kitchen.
Inspiration for a contemporary l-shaped light wood floor and beige floor kitchen remodel in Austin with an undermount sink, flat-panel cabinets, light wood cabinets, stainless steel appliances, an island and white countertops
Inspiration for a contemporary l-shaped light wood floor and beige floor kitchen remodel in Austin with an undermount sink, flat-panel cabinets, light wood cabinets, stainless steel appliances, an island and white countertops

 Isla Homes
Ryan Gamma Photography
Bathroom - tropical master white tile concrete floor and gray floor bathroom idea in Tampa with an undermount sink, flat-panel cabinets, medium tone wood cabinets, quartz countertops and beige walls
Bathroom - tropical master white tile concrete floor and gray floor bathroom idea in Tampa with an undermount sink, flat-panel cabinets, medium tone wood cabinets, quartz countertops and beige walls

 Scot Eckley, Inc.
John Granen
Inspiration for a contemporary backyard deck container garden remodel in Seattle with no cover
Inspiration for a contemporary backyard deck container garden remodel in Seattle with no cover

 In Situ Architecture
jeremy bittermann
Walk-in shower - contemporary concrete floor walk-in shower idea in Portland with beige walls
Walk-in shower - contemporary concrete floor walk-in shower idea in Portland with beige walls
 Don Tankersley & Co.
Photo by Jeremy Bittermann

Family room library - contemporary light wood floor and beige floor family room library idea in Portland
Family room library - contemporary light wood floor and beige floor family room library idea in Portland

 Rebekah Nicole Interiors
Walk-in shower with pebble floor tiles, square ceramic tiles, and maple wood look slat tile. This bathroom features luxurious brass Kohler plumbing fixtures, a shower niche, and a corner foot ledge.


 Jordan Design Build Group

The old basement was a warren of random rooms with low bulkheads crisscrossing the space. A laundry room was awkwardly located right off the family room and blocked light from one of the windows. We reconfigured/resized the ductwork to minimize the impact on ceiling heights and relocated the laundry in order to expand the family room and allow space for a kid's art corner. The natural wood slat wall keeps the stairway feeling open and is a real statement piece; additional space was captured under the stairs for storage cubbies to keep clutter at bay.
 IBD Construction Corp. - Infinity Building

Backyard shed with window and electric.
Garden shed - small traditional detached garden shed idea in New York
Garden shed - small traditional detached garden shed idea in New York
 Bella Designs Studio
Ansel Olson Photography.
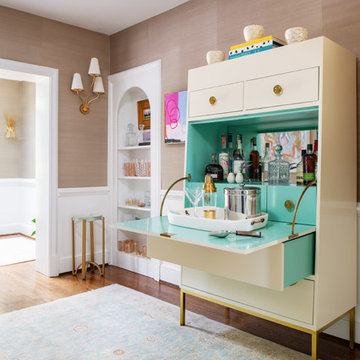
Anthropologie (bar cabinet)
Inspiration for a transitional single-wall medium tone wood floor and brown floor bar cart remodel in Richmond with flat-panel cabinets, white cabinets and green backsplash
Inspiration for a transitional single-wall medium tone wood floor and brown floor bar cart remodel in Richmond with flat-panel cabinets, white cabinets and green backsplash

 The Decorators Unlimited
Huge trendy open concept beige floor living room photo in Miami with white walls


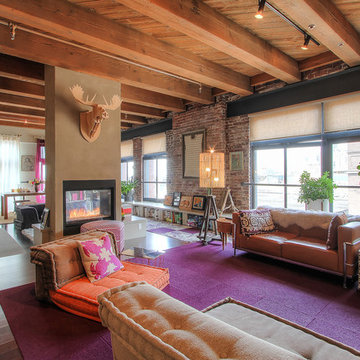
 TCPeterson Photography
Travis Peterson
Example of a mid-sized urban formal and open concept medium tone wood floor living room design in Seattle with beige walls and a two-sided fireplace
Example of a mid-sized urban formal and open concept medium tone wood floor living room design in Seattle with beige walls and a two-sided fireplace

 Younger Homes
Inspiration for a large country master white tile ceramic tile, beige floor, single-sink and wood wall bathroom remodel in Austin with shaker cabinets, medium tone wood cabinets, white walls, an undermount sink, quartzite countertops, a hinged shower door, a floating vanity and black countertops
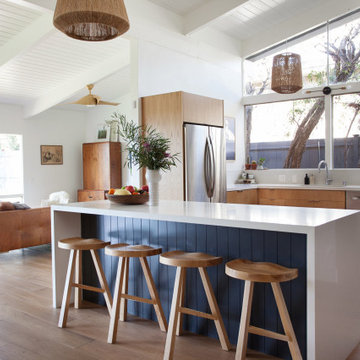
 Amax Contractors
Mid-sized trendy u-shaped beige floor kitchen photo in Los Angeles with an undermount sink, flat-panel cabinets, medium tone wood cabinets, an island and white countertops
13