
Search results for "Slatted beige" in Home Design Ideas

 Cynthia Kriz Design
Inspiration for a mid-sized modern enclosed porcelain tile and beige floor family room remodel in Miami with gray walls, no fireplace and no tv

 Bunn Remodeling and Construction
Laura Hurst
Enclosed kitchen - mid-sized traditional l-shaped medium tone wood floor enclosed kitchen idea in Other with an undermount sink, raised-panel cabinets, white cabinets, brown backsplash, stainless steel appliances, granite countertops, mosaic tile backsplash and no island
Enclosed kitchen - mid-sized traditional l-shaped medium tone wood floor enclosed kitchen idea in Other with an undermount sink, raised-panel cabinets, white cabinets, brown backsplash, stainless steel appliances, granite countertops, mosaic tile backsplash and no island

 ROAM Architecture
This one-room sunroom addition is connected to both an existing wood deck, as well as the dining room inside. As part of the project, the homeowners replaced the deck flooring material with composite decking, which gave us the opportunity to run that material into the addition as well, giving the room a seamless indoor / outdoor transition. We also designed the space to be surrounded with windows on three sides, as well as glass doors and skylights, flooding the interior with natural light and giving the homeowners the visual connection to the outside which they so desired. The addition, 12'-0" wide x 21'-6" long, has enabled the family to enjoy the outdoors both in the early spring, as well as into the fall, and has become a wonderful gathering space for the family and their guests.
Find the right local pro for your project
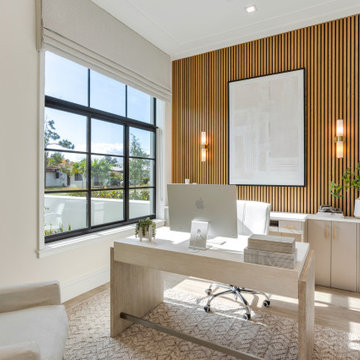
 Seaside Builders Of Delray Beach, Florida
Home office with slatted accent wall and light pouring in.
Study room - coastal freestanding desk light wood floor and beige floor study room idea in Miami with white walls
Study room - coastal freestanding desk light wood floor and beige floor study room idea in Miami with white walls
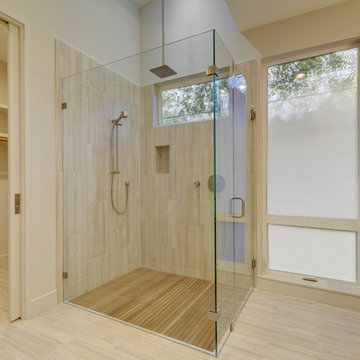
Mid-sized 1960s master beige tile and stone tile ceramic tile corner shower photo in Austin with an undermount sink, shaker cabinets, quartz countertops, beige walls and medium tone wood cabinets
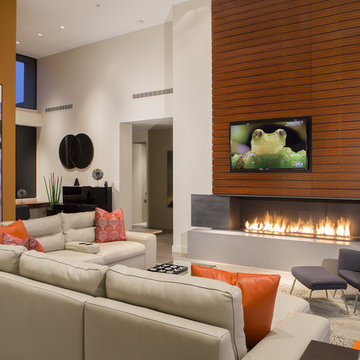
 Genova-Detwiler Custom Builders
Living room - contemporary open concept gray floor living room idea in Phoenix with white walls and a ribbon fireplace

 Prutting & Company Custom Builders
Simon Upton
Example of a zen light wood floor and beige floor enclosed dining room design in New York with white walls
Example of a zen light wood floor and beige floor enclosed dining room design in New York with white walls


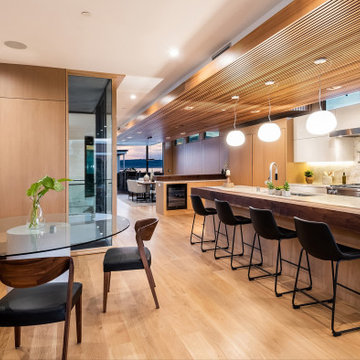
 Peters Architecture Inc.
Large trendy l-shaped beige floor eat-in kitchen photo in Los Angeles with an undermount sink, flat-panel cabinets, white cabinets, gray backsplash, paneled appliances, an island and white countertops

 Woodhaven Homes and Remodeling
Tom Sauer
Inspiration for a mid-sized craftsman u-shaped medium tone wood floor open concept kitchen remodel in Milwaukee with an undermount sink, shaker cabinets, medium tone wood cabinets, limestone countertops, beige backsplash, matchstick tile backsplash, stainless steel appliances and an island
Inspiration for a mid-sized craftsman u-shaped medium tone wood floor open concept kitchen remodel in Milwaukee with an undermount sink, shaker cabinets, medium tone wood cabinets, limestone countertops, beige backsplash, matchstick tile backsplash, stainless steel appliances and an island
 RZ Interiors
Ryan Fung Photography
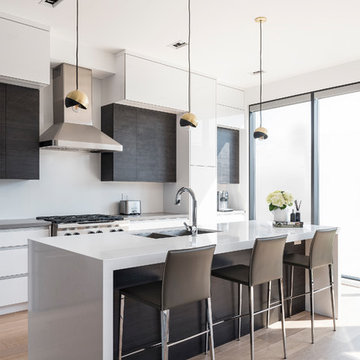
Kitchen - contemporary galley light wood floor and beige floor kitchen idea in Toronto with an undermount sink, flat-panel cabinets, dark wood cabinets, white backsplash, stainless steel appliances, an island and white countertops
Kitchen - contemporary galley light wood floor and beige floor kitchen idea in Toronto with an undermount sink, flat-panel cabinets, dark wood cabinets, white backsplash, stainless steel appliances, an island and white countertops
 The Design Build Company
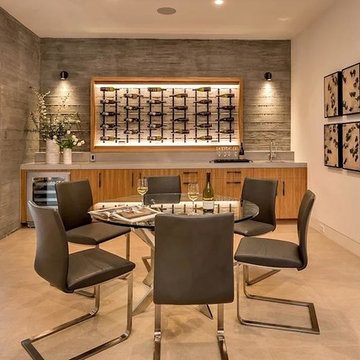
Inspiration for a large modern walk-out porcelain tile and beige floor basement remodel in San Francisco with gray walls
 Guggenheim Architecture + Design Studio
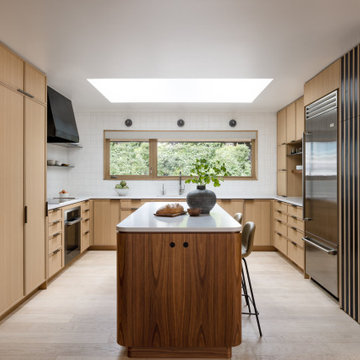
Kitchen - scandinavian u-shaped light wood floor and beige floor kitchen idea in Portland with an undermount sink, shaker cabinets, light wood cabinets, white backsplash, stainless steel appliances, an island and white countertops
 Floisand Studio

Inspiration for a mid-sized scandinavian light wood floor and beige floor kitchen/dining room combo remodel in Seattle with white walls

Sponsored
Columbus, OH

Snider & Metcalf Interior Design, LTD
Leading Interior Designers in Columbus, Ohio & Ponte Vedra, Florida
 Marsh Kitchen & Bath
Marsh Designer Jack Morton
Sonoma Builders
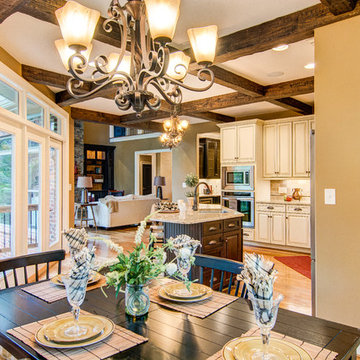
Example of a large classic l-shaped medium tone wood floor and brown floor eat-in kitchen design in Raleigh with raised-panel cabinets, granite countertops, an undermount sink, beige cabinets, beige backsplash, stone tile backsplash, stainless steel appliances and an island
Example of a large classic l-shaped medium tone wood floor and brown floor eat-in kitchen design in Raleigh with raised-panel cabinets, granite countertops, an undermount sink, beige cabinets, beige backsplash, stone tile backsplash, stainless steel appliances and an island
 Leading Edge Countertops
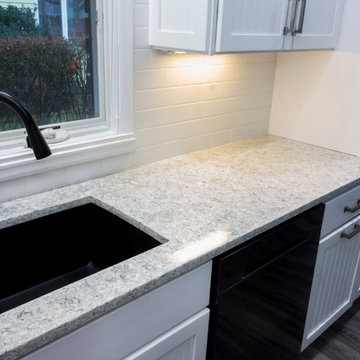
This lakehome sports a very clean and simple kitchen design.
Example of a small trendy medium tone wood floor enclosed kitchen design in Other with an undermount sink, shaker cabinets, white cabinets, granite countertops, white backsplash, subway tile backsplash, black appliances and no island
Example of a small trendy medium tone wood floor enclosed kitchen design in Other with an undermount sink, shaker cabinets, white cabinets, granite countertops, white backsplash, subway tile backsplash, black appliances and no island

 Jami Campbell Interiors
Bedroom - transitional medium tone wood floor and brown floor bedroom idea with white walls
 Kevin O'Sullivan + Associates
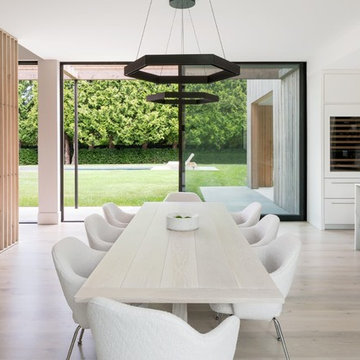
Kitchen/dining room combo - cottage light wood floor and beige floor kitchen/dining room combo idea in New York with no fireplace


 Pizzale Design Inc.

A person’s home is the place where their personality can flourish. In this client’s case, it was their love for their native homeland of Kenya, Africa. One of the main challenges with these space was to remain within the client’s budget. It was important to give this home lots of character, so hiring a faux finish artist to hand-paint the walls in an African inspired pattern for powder room to emphasizing their existing pieces was the perfect solution to staying within their budget needs. Each room was carefully planned to showcase their African heritage in each aspect of the home. The main features included deep wood tones paired with light walls, and dark finishes. A hint of gold was used throughout the house, to complement the spaces and giving the space a bit of a softer feel.

 Window Treats Inc.
Hunter Douglas NewStyle® hybrid shutters with Bi-Fold Track system
Mid-sized trendy master carpeted and beige floor bedroom photo in New York with beige walls and no fireplace
Mid-sized trendy master carpeted and beige floor bedroom photo in New York with beige walls and no fireplace

 European Architectural Supply
Schuco AWS75 Thermally-Broken Aluminum Windows
Schuco ASS70 Thermally-Broken Aluminum Lift-slide Doors
Inspiration for a contemporary open concept light wood floor and beige floor family room remodel in Grand Rapids with gray walls and a two-sided fireplace
Inspiration for a contemporary open concept light wood floor and beige floor family room remodel in Grand Rapids with gray walls and a two-sided fireplace
17