
Search results for "Slatted beige" in Home Design Ideas

 Grassland Homes
Entryway - mid-sized transitional travertine floor and beige floor entryway idea in Denver with green walls and a medium wood front door
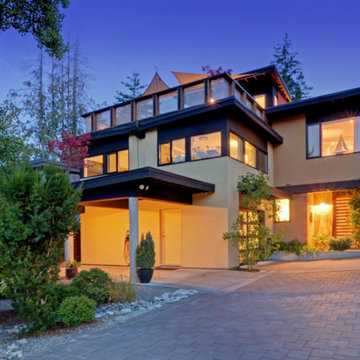

 Uhrich Design
Matthew Millman Photography
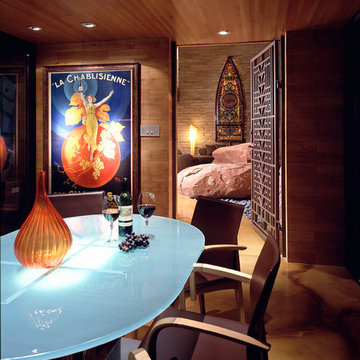
Example of a mid-sized minimalist underground concrete floor basement design in Sacramento with beige walls
Example of a mid-sized minimalist underground concrete floor basement design in Sacramento with beige walls
Find the right local pro for your project

 McArthur Fine Furniture
Large elegant open concept concrete floor living room photo in Calgary with beige walls
 Grassland Homes
Entryway - mid-sized transitional porcelain tile and beige floor entryway idea in Denver with green walls and a white front door
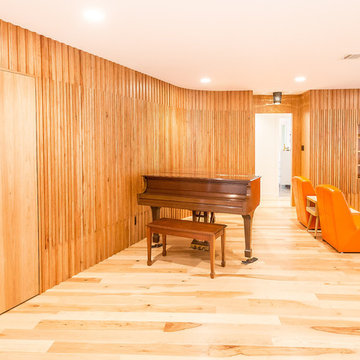
 Chris Cobb Architecture
Large 1960s formal and open concept light wood floor living room photo in Austin with brown walls, no fireplace and no tv
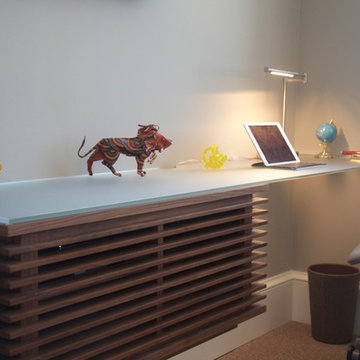
 Influent Home
Custom designed glass desktop
Study room - mid-sized contemporary built-in desk carpeted study room idea in San Francisco with beige walls
Study room - mid-sized contemporary built-in desk carpeted study room idea in San Francisco with beige walls

Sponsored
Westerville, OH

Custom Home Works
Franklin County's Award-Winning Design, Build and Remodeling Expert
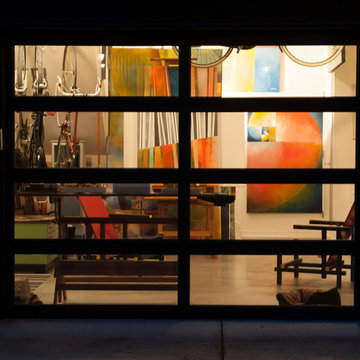
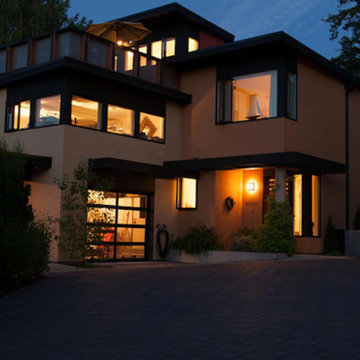
 Well Done Building & Design

Example of a transitional open concept light wood floor and beige floor living room design in Orange County with white walls, a standard fireplace, a tile fireplace and a wall-mounted tv
 Maria Miller Design LLC

Inspiration for a transitional concrete patio vertical garden remodel in San Francisco
 Slats Blinds
East Bay Area's Experienced Window Treatment Professionals
Location: 1813 Clement Avenue Building 24A
Alameda, CA 94501
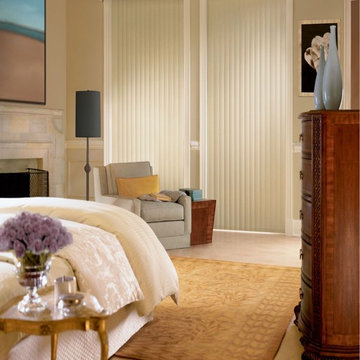
Bedroom - mid-sized traditional master carpeted and beige floor bedroom idea in San Francisco with beige walls and no fireplace
Bedroom - mid-sized traditional master carpeted and beige floor bedroom idea in San Francisco with beige walls and no fireplace
 The Design Build Company

Inspiration for a large modern walk-out porcelain tile and beige floor basement remodel in San Francisco with gray walls

Sponsored
Columbus, OH

Structural Remodeling
Franklin County's Heavy Timber Specialists | Best of Houzz 2020!
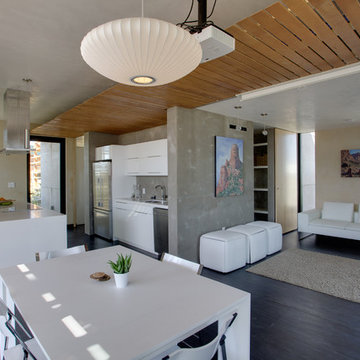
 Resource Furniture
Pictured: Goliath expanding console table, Cubista expanding ottoman, Pocket Chairs, LGM Tavolo rotating bed system.
Jason Flakes/U.S. Department of Energy Solar Decathlon

 Vitruvius Built
For a family putting down lasting roots in Park City, this 10,000-square-foot estate within the gated enclave of Quarry Mountain Ranch is conceived as both sanctuary and legacy. Designed to evolve alongside its owners, the home balances permanence with a deep sensitivity to the land it inhabits.
Thoughtfully positioned within an alpine meadow shaped by the gentle flow of McLeod Creek, the residence embraces its setting. The waterway threads through the property, sustaining native grasses and drawing elk, deer, and migratory birdlife, grounding daily life in the rhythms of season and landscape.
Broad planes of glass and sheltering rooflines frame uninterrupted views of ski slopes and distant ridgelines, while long sightlines pull natural light deep into the interior. Terraces and covered outdoor rooms mediate between house and meadow, creating spaces for gathering, reflection, and year-round connection to the outdoors.
A restrained palette of wood and stone echoes the textures of the terrain, lending warmth and durability to the home’s contemporary expression. A separate guest house extends the architectural language, forming a discreet compound that supports family life, hospitality, and the enduring cadence of alpine living.
Architecture: Advanced Design
Interior Design: Erin Brewer Design
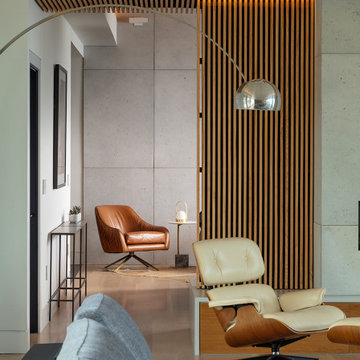
 ZeroEnergy Design
Living room - large contemporary open concept light wood floor, beige floor and wood wall living room idea in Other with white walls and a ribbon fireplace

 Bishop Builders, Inc.
photo by Tim Brown
Inspiration for a large zen master beige tile and ceramic tile travertine floor and beige floor walk-in shower remodel in Other with flat-panel cabinets, medium tone wood cabinets, a one-piece toilet, beige walls, a trough sink and a hinged shower door
Inspiration for a large zen master beige tile and ceramic tile travertine floor and beige floor walk-in shower remodel in Other with flat-panel cabinets, medium tone wood cabinets, a one-piece toilet, beige walls, a trough sink and a hinged shower door

Sponsored
Columbus, OH

Wannemacher Interiors
Customized Award-Winning Interior Design Solutions in Franklin Cnty OH
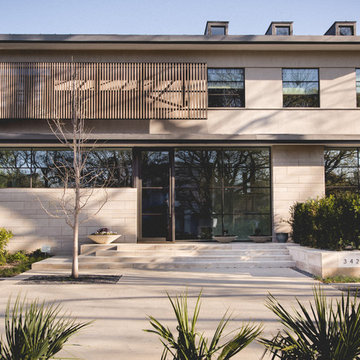


 Studio G Home
Jimmy White
Inspiration for a huge contemporary open concept and formal dark wood floor living room remodel in Tampa with beige walls, a standard fireplace, a stone fireplace and no tv
Inspiration for a huge contemporary open concept and formal dark wood floor living room remodel in Tampa with beige walls, a standard fireplace, a stone fireplace and no tv
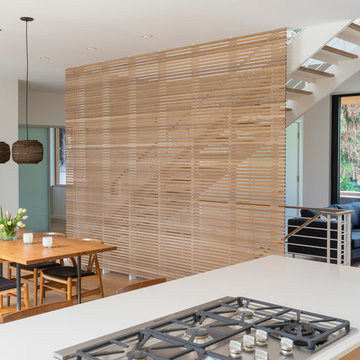
 serra|wersinger architects
kitchen to dining room view
Eirik Johnson Photographer
Inspiration for a mid-sized modern galley light wood floor open concept kitchen remodel in Seattle with an undermount sink, flat-panel cabinets, light wood cabinets, quartz countertops, beige backsplash, ceramic backsplash, stainless steel appliances and an island
Inspiration for a mid-sized modern galley light wood floor open concept kitchen remodel in Seattle with an undermount sink, flat-panel cabinets, light wood cabinets, quartz countertops, beige backsplash, ceramic backsplash, stainless steel appliances and an island
18