
Search results for "Slatted beige" in Home Design Ideas

 Three Sixty
There were some creative challenges to overcome. The current fireplace chimney had random granite stones speckled across a plastered fireplace chimney that we cleverly integrated with our design direction. Our goal was to take the current wallpaper side walls and adorn it with slats of carefully selected wood species and finishes that complimented the stones and the adjacent mill work. In addition, we added a much needed mantel made from a reclaimed wood beam with matching recessed light soffit and an integrated pull-out television set cabinet with firewood storage below. The fireplace facade was also addressed with a hand-honed blackening finish technique with metal strapping and rivet details.
 Berninger Designs, LLC
Ross Van Pelt Photography
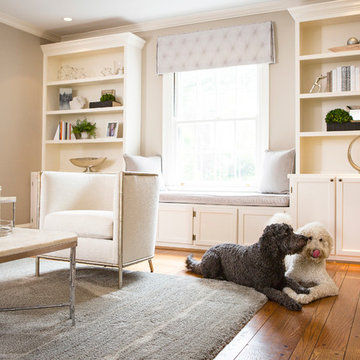
Example of a large classic formal and enclosed medium tone wood floor and beige floor living room design in Cincinnati with beige walls, a standard fireplace, a plaster fireplace and no tv
Example of a large classic formal and enclosed medium tone wood floor and beige floor living room design in Cincinnati with beige walls, a standard fireplace, a plaster fireplace and no tv
 Ruhl | Jahnes Architects
Image Courtesy © Chris Becker

Example of a beach style light wood floor and beige floor open concept kitchen design in Boston with flat-panel cabinets, light wood cabinets, marble countertops, stainless steel appliances, an island and black countertops
Example of a beach style light wood floor and beige floor open concept kitchen design in Boston with flat-panel cabinets, light wood cabinets, marble countertops, stainless steel appliances, an island and black countertops
Find the right local pro for your project
 HoneyBee Designz
Shelby Halberg Photography
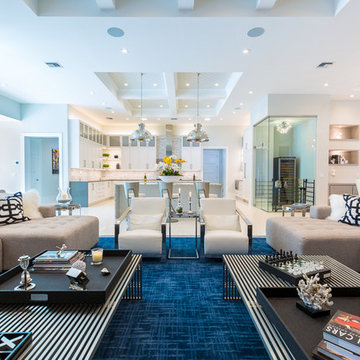
Large trendy formal and open concept beige floor living room photo in Miami with white walls, no fireplace and no tv
Large trendy formal and open concept beige floor living room photo in Miami with white walls, no fireplace and no tv

 NITZAN DESIGN
Custom oak slat wall, serves as a backdrop to the sixth floor solarium, which opens up to outdoor decks on two sides.
Family room - large modern open concept gray floor family room idea in New York with white walls and no fireplace
Family room - large modern open concept gray floor family room idea in New York with white walls and no fireplace

 The Design Build Company
Large minimalist walk-out porcelain tile and beige floor basement photo in San Francisco with gray walls

 Kelley Design Group
Living room with arched windows and an open concept and a built in fireplace and tv wall
Inspiration for a transitional light wood floor and beige floor living room remodel in Austin with white walls, a standard fireplace, a tile fireplace and a wall-mounted tv
Inspiration for a transitional light wood floor and beige floor living room remodel in Austin with white walls, a standard fireplace, a tile fireplace and a wall-mounted tv

Sponsored
Westerville, OH

Custom Home Works
Franklin County's Award-Winning Design, Build and Remodeling Expert

 Fresh Approach Designs
Inspiration for a coastal beige tile pebble tile floor and beige floor bathroom remodel in Vancouver with louvered cabinets, white cabinets, an undermount sink and white countertops
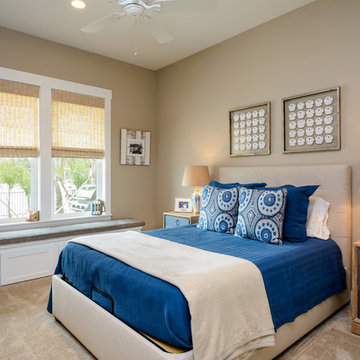
 Glenn Layton Homes
Glenn Layton Homes, LLC, "Building Your Coastal Lifestyle"
Inspiration for a large coastal master carpeted bedroom remodel in Jacksonville with beige walls and no fireplace
Inspiration for a large coastal master carpeted bedroom remodel in Jacksonville with beige walls and no fireplace
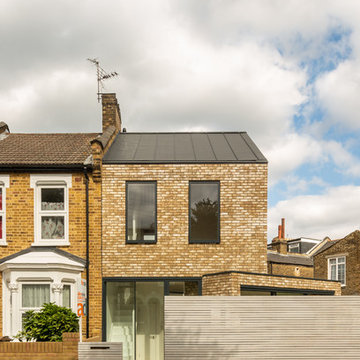
 James Jones Photography
Example of a trendy brown two-story brick exterior home design in Vancouver with a metal roof
 Page
PageRobert Reck

Inspiration for a large contemporary balcony remodel in Albuquerque with a roof extension
Inspiration for a large contemporary balcony remodel in Albuquerque with a roof extension

 The Artisans Group, Inc.
This prefabricated 1,800 square foot Certified Passive House is designed and built by The Artisans Group, located in the rugged central highlands of Shaw Island, in the San Juan Islands. It is the first Certified Passive House in the San Juans, and the fourth in Washington State. The home was built for $330 per square foot, while construction costs for residential projects in the San Juan market often exceed $600 per square foot. Passive House measures did not increase this projects’ cost of construction.
The clients are retired teachers, and desired a low-maintenance, cost-effective, energy-efficient house in which they could age in place; a restful shelter from clutter, stress and over-stimulation. The circular floor plan centers on the prefabricated pod. Radiating from the pod, cabinetry and a minimum of walls defines functions, with a series of sliding and concealable doors providing flexible privacy to the peripheral spaces. The interior palette consists of wind fallen light maple floors, locally made FSC certified cabinets, stainless steel hardware and neutral tiles in black, gray and white. The exterior materials are painted concrete fiberboard lap siding, Ipe wood slats and galvanized metal. The home sits in stunning contrast to its natural environment with no formal landscaping.
Photo Credit: Art Gray
 Mary Cook
Bill Taylor

Dining room - traditional dark wood floor dining room idea in Boston with beige walls
Dining room - traditional dark wood floor dining room idea in Boston with beige walls


 Garret Cord Werner Architects & Interior Designers

Hallway - contemporary light wood floor and beige floor hallway idea in Seattle
 Nar Design Studio
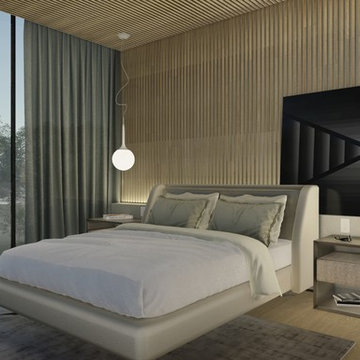
Large trendy master light wood floor and beige floor bedroom photo in Miami with white walls and no fireplace
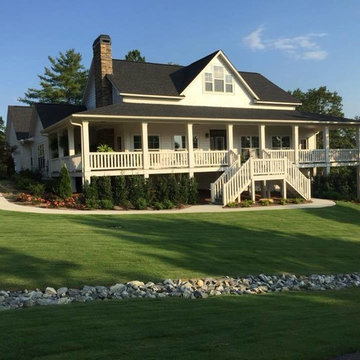
 America's Home Place
Custom Built Homes | America's Home Place
Example of a large classic beige two-story wood exterior home design in Charleston with a shingle roof
Example of a large classic beige two-story wood exterior home design in Charleston with a shingle roof
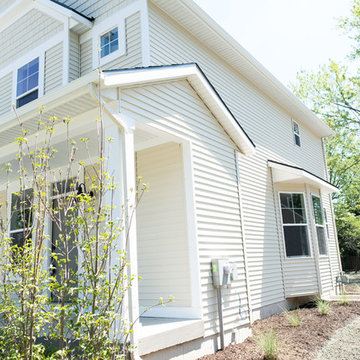
 Kenowa Builders
Inspiration for a large timeless beige two-story wood exterior home remodel in Grand Rapids with a shingle roof

Sponsored
Columbus, OH

Hope Restoration & General Contracting
Columbus Design-Build, Kitchen & Bath Remodeling, Historic Renovations
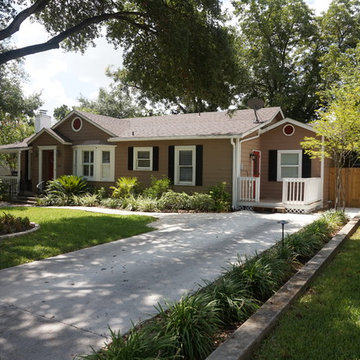
 Rhino Design Build, LLC
This room addition in Alamo Heights was built to satisfy the needs of a growing family. The attached new home addition has a bedroom, utility room and family room.
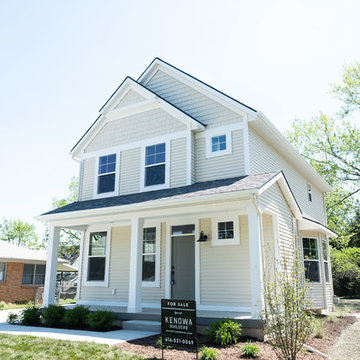 Kenowa Builders
Large elegant beige two-story wood exterior home photo in Grand Rapids with a shingle roof
 NITZAN DESIGN

In solarium, coffee table and TV console in solid teak.
Large minimalist open concept gray floor family room photo in New York with white walls, no fireplace and a wall-mounted tv
Large minimalist open concept gray floor family room photo in New York with white walls, no fireplace and a wall-mounted tv
19