
Search results for "Slatted beige" in Home Design Ideas
 Arielle C. Schechter, AIA
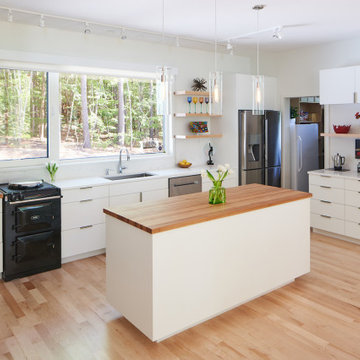
The kitchen serves the gourmet needs of the owners, who are wonderful cooks. The white quartz countertops keep the kitchen clean, and the small AGA stove is all they need for their elaborate meals. To the right of the island is a little coffee bar. The opening behind shows a glimpse of a brightly day lit pantry or larder. Photo by Keith Isaacs.
 Eric Pedersen Photography
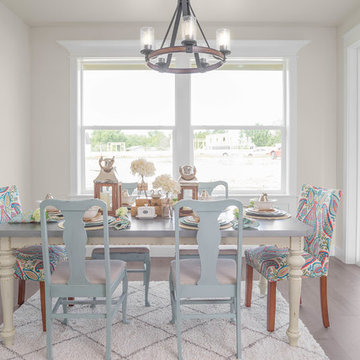
Dining room - mid-sized traditional dining room idea in Boise with beige walls
 Kendall Lighting Center
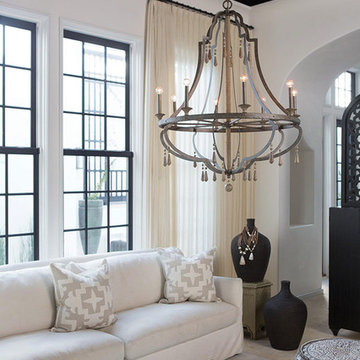
Living room - mid-sized transitional formal and enclosed beige floor living room idea in Other with beige walls, no fireplace and no tv
Find the right local pro for your project
 Spaces & Faces Photography
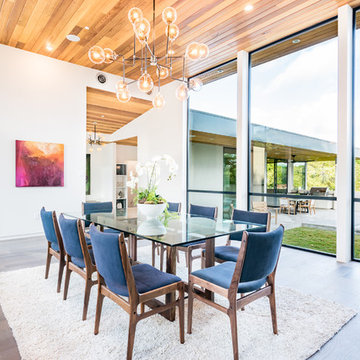
Inspiration for a contemporary light wood floor and beige floor dining room remodel in Austin with white walls
 Archer & Buchanan Architecture, Ltd.
Angle Eye Photography

Kitchen - traditional l-shaped medium tone wood floor kitchen idea in Philadelphia with shaker cabinets, beige cabinets, white backsplash, an island and soapstone countertops
Kitchen - traditional l-shaped medium tone wood floor kitchen idea in Philadelphia with shaker cabinets, beige cabinets, white backsplash, an island and soapstone countertops
 User
UserMoon Creek Studios
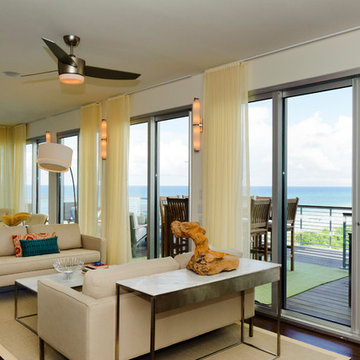
Inspiration for a mid-sized tropical living room remodel in Miami with white walls
Inspiration for a mid-sized tropical living room remodel in Miami with white walls
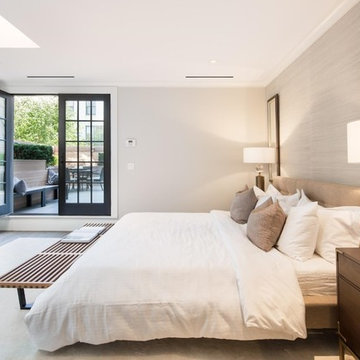
Inspiration for a transitional bedroom remodel in New York with beige walls and a standard fireplace

Sponsored
Columbus, OH

Structural Remodeling
Franklin County's Heavy Timber Specialists | Best of Houzz 2020!
 Stone Haven Design Build
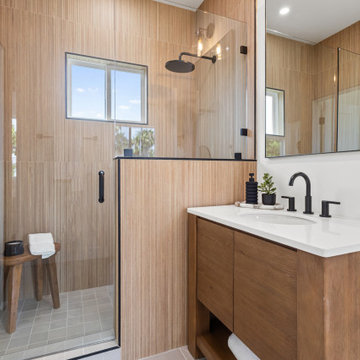
Organic modern bathroom with warm wood textures and black finishes.
Small trendy master brown tile and ceramic tile porcelain tile, beige floor and single-sink bathroom photo in San Diego with flat-panel cabinets, a one-piece toilet, white walls, an undermount sink, quartz countertops, a hinged shower door, white countertops and a freestanding vanity
Small trendy master brown tile and ceramic tile porcelain tile, beige floor and single-sink bathroom photo in San Diego with flat-panel cabinets, a one-piece toilet, white walls, an undermount sink, quartz countertops, a hinged shower door, white countertops and a freestanding vanity

 Elegantly Appointed Homes, LLC
Example of a transitional gray floor entryway design in New York with beige walls and a glass front door

 HoneyBee Designz
Shelby Halberg Photography
Inspiration for a large contemporary formal and open concept carpeted and blue floor living room remodel in Miami with white walls, no fireplace and no tv
Inspiration for a large contemporary formal and open concept carpeted and blue floor living room remodel in Miami with white walls, no fireplace and no tv

 L & L Window Fashions
Custom Hunter Douglas Metal Blinds with Reveal
Mid-sized transitional eat-in kitchen photo in Other with flat-panel cabinets, beige cabinets, laminate countertops, stainless steel appliances and an island
Mid-sized transitional eat-in kitchen photo in Other with flat-panel cabinets, beige cabinets, laminate countertops, stainless steel appliances and an island

 G&S Garage Doors, Inc.
Example of a mid-sized minimalist backyard patio container garden design in DC Metro with decking and a pergola
 Lewis / Schoeplein architects
Eric Staudenmeier

Tuscan beige two-story exterior home photo in Los Angeles
Tuscan beige two-story exterior home photo in Los Angeles


 William Guidero Planning and Design
interior designer: Kathryn Smith

Inspiration for a large cottage open concept light wood floor living room remodel in Orange County with white walls, a standard fireplace, a tile fireplace and a wall-mounted tv
Inspiration for a large cottage open concept light wood floor living room remodel in Orange County with white walls, a standard fireplace, a tile fireplace and a wall-mounted tv
 Picklo Homes

Elegant u-shaped dark wood floor and brown floor kitchen photo in Houston with shaker cabinets, white cabinets, stainless steel appliances, no island and beige countertops

 building Lab, inc.
Eichler in Marinwood - At the larger scale of the property existed a desire to soften and deepen the engagement between the house and the street frontage. As such, the landscaping palette consists of textures chosen for subtlety and granularity. Spaces are layered by way of planting, diaphanous fencing and lighting. The interior engages the front of the house by the insertion of a floor to ceiling glazing at the dining room.
Jog-in path from street to house maintains a sense of privacy and sequential unveiling of interior/private spaces. This non-atrium model is invested with the best aspects of the iconic eichler configuration without compromise to the sense of order and orientation.
photo: scott hargis
 Highland Builders LLC
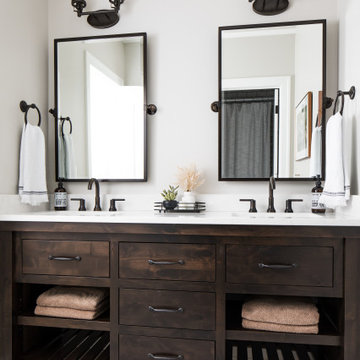
Double vanity cabinet with inset drawers, open shelving, and a slatted lower shelf. We used penny tiles on the floor to give a bit of texture to the space. The venetian bronze faucet pairs well with the walnut stained cabinet and bronze light fixtures.



 Design for Leisure
Klafs Casena
Example of a large trendy beige tile porcelain tile and beige floor sauna design in Austin with brown walls
Example of a large trendy beige tile porcelain tile and beige floor sauna design in Austin with brown walls

 Antonio Martins Interior Design
Drew Kelly
Bedroom - mid-sized industrial guest carpeted bedroom idea in Sacramento with no fireplace and black walls
Bedroom - mid-sized industrial guest carpeted bedroom idea in Sacramento with no fireplace and black walls
 Arielle C. Schechter, AIA
The south facing living room and dining room are immediately adjacent to the outside porch. The passive house triple glazed window and door wall is 13' high. Photo by Keith Isaacs.
32