
Search results for "Slatted beige" in Home Design Ideas

 Belltown Design LLC
Clear Birch Wood cabinetry with oil rubbed bronze hardware, this office is contemporary and ergonomic at the same time. The space is designed for both personal adjustment and comfort, with a pop of orange to keep it all alive. Craftsman Four Square, Seattle, WA - Master Bedroom & Office - Custom Cabinetry, by Belltown Design LLC, Photography by Julie Mannell
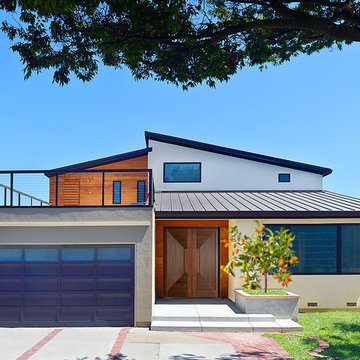
 Acadia-Architecture Davide Giannella
Example of a minimalist multicolored two-story mixed siding house exterior design in San Francisco
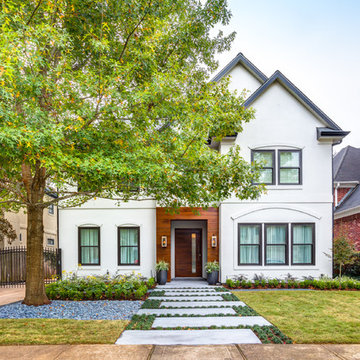
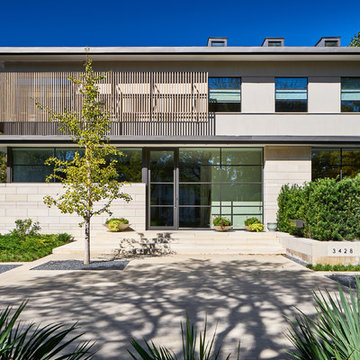
 Missy Stewart Designs
The home’s façade features several contemporary accents that, combined, create an eye-catching grand entrance. I love to add an organic element to the exterior and the mahogany wood slats fulfill this component. They add a warmth that some contemporary homes are lacking. The experts at Four Seasons Outdoor Living completed my vision with their beautiful landscaping. Several patches of monkey grass line the large, rectangular concrete blocks that lead right up to the 8-foot high door. LBJ Construction brought my vision of a large, stunning doorway to life. The home originally had a standard 6’ 8” door. We removed the outdated window shutters for a more polished appearance. New windows and a brand new roof not only add to the curb appeal, but make for a much more energy efficient home in the heat of the Houston summer. I truly enjoyed working with these amazing professionals. This was an extremely fun project with a phenomenal outcome.
Find the right local pro for your project

 Coats Homes
Inspiration for a large contemporary master beige tile, brown tile, gray tile, multicolored tile and stone tile light wood floor bathroom remodel in Dallas with flat-panel cabinets, light wood cabinets, white walls, an undermount sink and quartz countertops
 KDD | Kim Dee Designs

Bathroom - transitional master beige floor, double-sink and wood wall bathroom idea in Phoenix with flat-panel cabinets, light wood cabinets, white walls, a vessel sink, quartzite countertops, white countertops and a built-in vanity
 B and W Builders
Marks in Time Photography

Mountain style dark wood floor and brown floor bedroom photo in Portland with white walls
Mountain style dark wood floor and brown floor bedroom photo in Portland with white walls
 Urbanology Designs
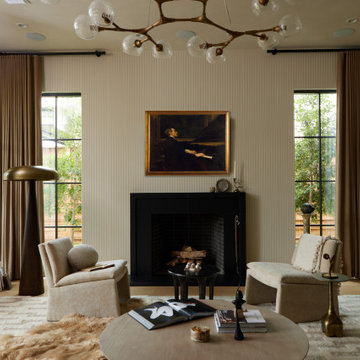
We transformed a cold modern space into a warm retreat. With earthy tones, rich textures, and thoughtful accessories, the home reflects the homeowners' personalities, creating a serene sanctuary full of life and personal touches.
This cozy living room features comfortable seating, eye-catching lighting, and a fireplace as the focal point. Carefully curated decor adds warmth, creating an inviting and stylish space.

Sponsored
Sunbury, OH

J.Holderby - Renovations
Franklin County's Leading General Contractors - 2X Best of Houzz!
 KUBE architecture

Inspiration for a contemporary light wood floor and beige floor open concept kitchen remodel in DC Metro with an undermount sink, flat-panel cabinets, black backsplash, black appliances, an island and black countertops
 Borges + Associates Architects

Inspiration for a large contemporary backyard tile and rectangular infinity hot tub remodel in Miami
 Tranquil Designs LLC

The client wanted this house to be designed similar to the model home that they saw. When I walked into their home for the first time, after speaking with them, I knew exactly what their design needs were. They wanted to keep the paint color but everything else was free game. I wanted each room to have its own personality without competing against each other. This room is the guest bedroom, so I wanted it to be tranquil and inviting. I used a simple beige headboard with nailheads. The side tables is made of metal and complemented the bed so well. I chose to use crystal lamps because of the beautiful accent wall behind the bed. I used off white drapery panels, with a bronze finish drapery rod. The room was not large enough to fit a dresser so I wanted to add a mirror that makes a statement. The rug has a gray background with an ivory texted pattern, it just pulled everything together. The bedding is a mixture of textures, patterns and neutrals. Last but not least, I brought this piece of art in that just completes the room.
 Delphinium Design

Beautiful open-concept white kitchen with inset cabinetry, quartzite countertop, polished nickel hardware and plumbing, a full-height backsplash including a pot-filler, stainless steel Sub-Zero Appliances and an extra deep kitchen island in the Providence Plantation neighborhood of Charlotte, NC.
 Pankow Construction - Design/Remodeling - PHX, AZ
Jeff Beene

Inspiration for a mid-sized timeless beige one-story mixed siding house exterior remodel in Phoenix with a hip roof and a shingle roof
Inspiration for a mid-sized timeless beige one-story mixed siding house exterior remodel in Phoenix with a hip roof and a shingle roof

 The Design Build Company
Staircase - mid-sized modern wooden floating wood railing staircase idea in San Francisco with wooden risers



 Pineapple House Interior Design
In the dining room, we created a dramatic arched entrance with stained walnut raised-paneling. We added a painted beam ceiling with tongue and groove V-notch slats to add interest and texture to the 10 ’ ceiling. To create trim with a flowing, seamless appearance, we integrated drapery cornices into the crown molding. Intense sun penetrates the room and led to the creation of a three-part window treatment. We incorporated stationary drapery panels for acoustics and to soften edges. We added roman shades for solar control and a gothic-inspired arched valance in embossed linen for a formal accent. The valance is a soft echo of the gothic motif on the fireplace surround in the home’s adjacent keeping room. On the walls, we had the installer cut grass cloth into squares and alternate their direction when he was hanging. This creates a subtle visual effect that changes as the sun dances through the room and you walk around the space. Square nail heads punctuate the intersections by being turned and set on their tips, creating a 3-dimensional diamond shape. Chris Little Photography
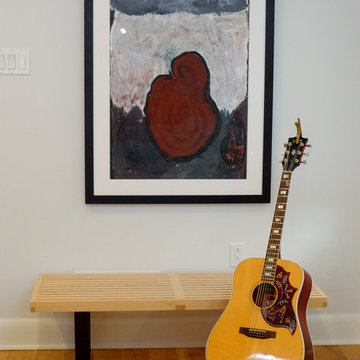
 Weisshouse
Family room - small contemporary enclosed light wood floor and beige floor family room idea in Other with a music area and white walls
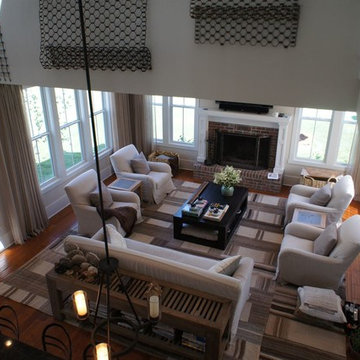
 Soucie Horner, Ltd.
From their front porches to their brightly colored outbuildings, these graceful homes - clustered among walking paths, private docks, and parkland - nod to the Amish countryside in which they're sited. Their nostalgic appeal is complemented by open floor plans, exposed beam ceilings, and custom millwork, melding the charms of yesteryear with the character and conveniences demanded by today's discerning home buyers.



 Baltic Leisure
Baltic Leisure created this steam/sauna combination sauna located in an exclusive spa facility.
Mid-sized transitional light wood floor and beige floor sauna photo in Philadelphia with beige walls
Mid-sized transitional light wood floor and beige floor sauna photo in Philadelphia with beige walls
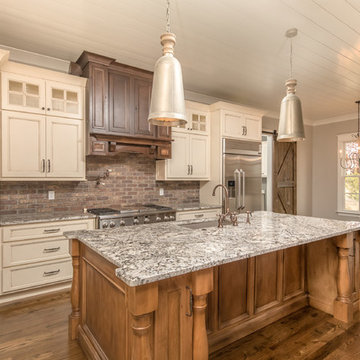
 New Image Construction
Eat-in kitchen - mid-sized craftsman single-wall dark wood floor eat-in kitchen idea in Other with an undermount sink, recessed-panel cabinets, granite countertops, red backsplash, brick backsplash, stainless steel appliances, an island and beige cabinets

 Brad Ramsey Interiors
Mid-sized tuscan tile screened-in back porch idea in Nashville with a roof extension
33