
Search results for "Slatted beige" in Home Design Ideas
 Studio MMA Architecture + Design
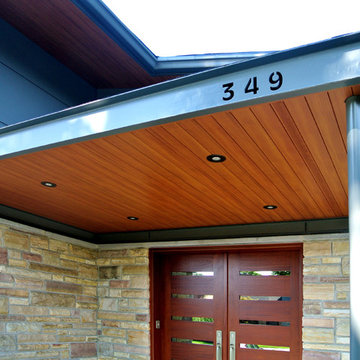
The renovations to this 50-storey half-level home in Mont-Royal include several interventions affecting the appearance of the building. While being part of a conceptual approach respectful of the material qualities, the original proportions of the building and its openings, our intervention rationalizes the distribution of the materials on the facades. The installation of a continuous stone wall above the windows of the ground floor all around the building separates the facades of the DRC with stone or brick from the new coating of anthracite gray fiber cement panels used on all upstairs. The modulation of the panels and the position of the joints aligning with the mullions of the new windows give a coherent and dynamic rhythm to these wall surfaces. The large eaves are highlighted by the replacement of the aluminum soffits with wooden boards dyed in the color of the new mahogany double entry door. A new steel entrance canopy with integrated lighting and a wooden ceiling such as the new soffits complete the sensitive and respectful modernization of the original characteristics of the house.
 William Guidero Planning and Design
interior designer: Kathryn Smith
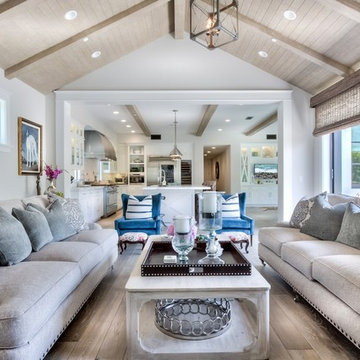
Large cottage open concept light wood floor living room photo in Orange County with white walls, a standard fireplace, a tile fireplace and a wall-mounted tv
Large cottage open concept light wood floor living room photo in Orange County with white walls, a standard fireplace, a tile fireplace and a wall-mounted tv
 Luxe-Design
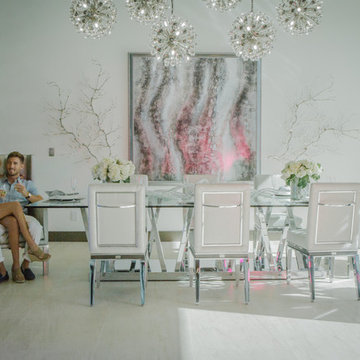
Fully Custom Dining Room
Inspiration for a huge contemporary porcelain tile and beige floor great room remodel in Las Vegas with white walls and no fireplace
Inspiration for a huge contemporary porcelain tile and beige floor great room remodel in Las Vegas with white walls and no fireplace
Find the right local pro for your project

 Design for Leisure
Klafs Premium

Sauna - large modern travertine floor and beige floor sauna idea in Austin with beige walls
Sauna - large modern travertine floor and beige floor sauna idea in Austin with beige walls
 Cutri Construction

Lovely lanai and hot tub adjacent the outdoor kitchen, infinity pool.
Photo by Don Cochran
Inspiration for a large transitional backyard stone patio kitchen remodel in New York with a pergola
Inspiration for a large transitional backyard stone patio kitchen remodel in New York with a pergola
 Blackfish Homes Ltd.
www.emapeter.com

Inspiration for a large contemporary formal and open concept light wood floor and beige floor living room remodel in Vancouver with white walls, a ribbon fireplace, a stone fireplace and a wall-mounted tv
Inspiration for a large contemporary formal and open concept light wood floor and beige floor living room remodel in Vancouver with white walls, a ribbon fireplace, a stone fireplace and a wall-mounted tv


 HB Design
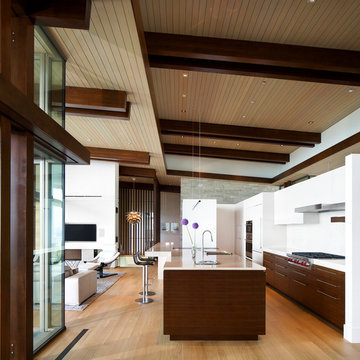
Trendy l-shaped medium tone wood floor and beige floor open concept kitchen photo in Vancouver with an undermount sink, flat-panel cabinets, dark wood cabinets, white backsplash, stainless steel appliances and an island

 Pineapple House Interior Design
Pineapple House added beams in the ceiling of white tongue and groove V-notched slats to add interest and texture. To create trim with a flowing, seamless appearance, drapery cornices are integrated into the crown molding. Chris Little Photography

 New York Decks
Deck container garden - large contemporary rooftop deck container garden idea in New York with no cover
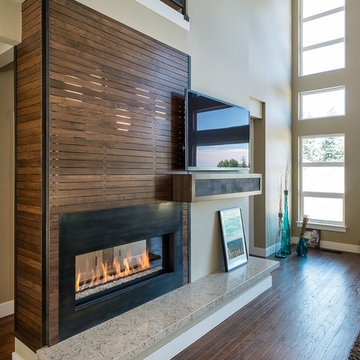
 Jordan Iverson Signature Homes
KuDa Photography 2013
Inspiration for a large contemporary open concept medium tone wood floor living room remodel in Portland with a two-sided fireplace, a wall-mounted tv, beige walls and a wood fireplace surround
Inspiration for a large contemporary open concept medium tone wood floor living room remodel in Portland with a two-sided fireplace, a wall-mounted tv, beige walls and a wood fireplace surround
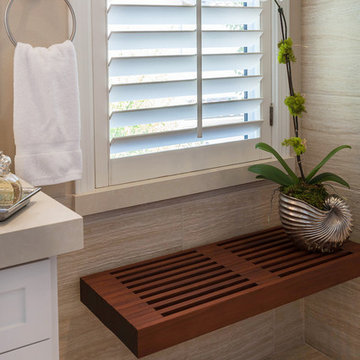
 Janice Peters, Distinctive Decor
This custom bench appears to be floating. The wood is exotic Ipe wood and the deep warm wood tone adds contrast and warmth to this bathroom. Notice the Caesar Stone window sill? This is a great idea for improving the shutter design.
Photography by Virginia Dudasik
 Lori Dennis, ASID, LEED AP

Modern Dining Room in an open floor plan, sits between the Living Room, Kitchen and Entryway. The modern electric fireplace wall is finished in distressed grey plaster. Modern Dining Room Furniture in Black and white is paired with a sculptural glass chandelier.


 Eisenmann Architecture

Patio container garden - mid-sized contemporary backyard patio container garden idea in San Francisco with an awning and decking
 Urban Restoration
Haris Kenjar
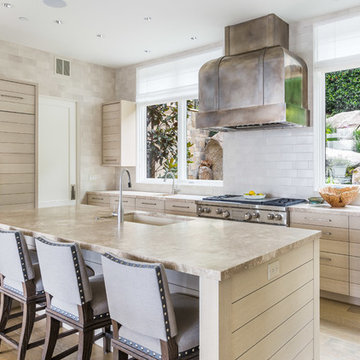
Large transitional l-shaped light wood floor open concept kitchen photo in Seattle with white backsplash, stainless steel appliances, an island, an undermount sink, flat-panel cabinets, light wood cabinets, solid surface countertops and subway tile backsplash
Large transitional l-shaped light wood floor open concept kitchen photo in Seattle with white backsplash, stainless steel appliances, an island, an undermount sink, flat-panel cabinets, light wood cabinets, solid surface countertops and subway tile backsplash
 Arborwall Solid Cedar Homes

Home by: Arborwall Solid Cedar Homes
Photography by: Trent Bell Photography
Dining room - scandinavian light wood floor dining room idea in Portland Maine with beige walls
Dining room - scandinavian light wood floor dining room idea in Portland Maine with beige walls
 Summer House Lifestyle
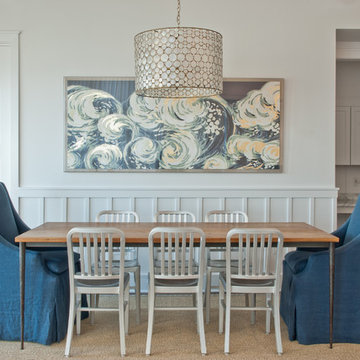
Inspiration for a coastal medium tone wood floor and brown floor dining room remodel in Other with gray walls

Sponsored
Columbus, OH

Structural Remodeling
Franklin County's Heavy Timber Specialists | Best of Houzz 2020!
 Design First Kitchen and Bath
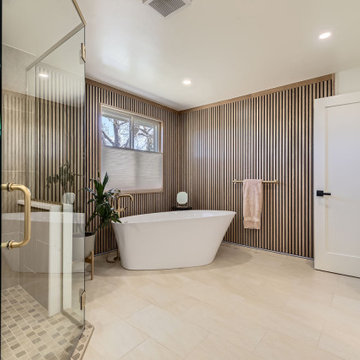
He's the tub master in this house. Heated floor, light tracking along the bottom of the slat wall.
Example of a mid-sized transitional white tile and ceramic tile porcelain tile, beige floor and double-sink bathroom design in Denver with shaker cabinets, green cabinets, a two-piece toilet, beige walls, an undermount sink, quartz countertops, a hinged shower door, white countertops and a built-in vanity
Example of a mid-sized transitional white tile and ceramic tile porcelain tile, beige floor and double-sink bathroom design in Denver with shaker cabinets, green cabinets, a two-piece toilet, beige walls, an undermount sink, quartz countertops, a hinged shower door, white countertops and a built-in vanity
 Mitchell Designs LLC
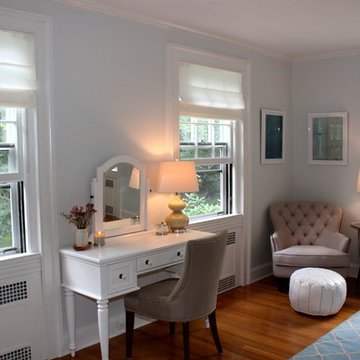
Custom Sheer back slat roman Shades Inside mounted provide privacy yet allow natural light into this summer home.
Shades fabricated and installed by Mitchell designs LLC. Interior Design, furniture and accessories by Chango & Co.
 Luxewall
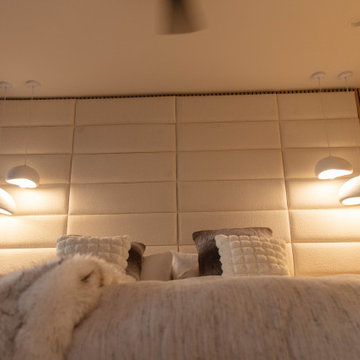
Sometimes all you need is a small detail to make a space feel complete. This bedroom already had all the pieces in place to be a welcoming and cozy environment, but what it needed was something to draw your attention in. That's where these Parchment Oak acoustic slat panels came in. Only 3 panels were needed to fully round out this space, one on each side of the plush headboard, and small slivers of a panel to fill the gap on top. This made the white details in the room pop instead of blend in with a white wall. The panels feel like a built-in feature to the home, when in reality it only took a few hours to fully install. Added texture and warmth from the oak slats made this bedroom a serene and inviting place to unwind.
40