
Search results for "Slatted beige" in Home Design Ideas

 Minnesota Screens
Example of a small classic side yard stone patio design in Minneapolis with a roof extension

 Overland Partners Architecture + Urban Design
Copyright © 2010 Misha Bruk. All Rights Reserved.
Living room - small 1950s open concept light wood floor living room idea in San Francisco with beige walls, a standard fireplace, a stone fireplace and no tv
Living room - small 1950s open concept light wood floor living room idea in San Francisco with beige walls, a standard fireplace, a stone fireplace and no tv

Find the right local pro for your project

 Moss Yaw Design studio
staggered concrete, smooth stucco, and warm slatted cedar define the entry to this mid-century modern courtyard home.
Mid-sized beige one-story mixed siding flat roof photo in Orange County
Mid-sized beige one-story mixed siding flat roof photo in Orange County
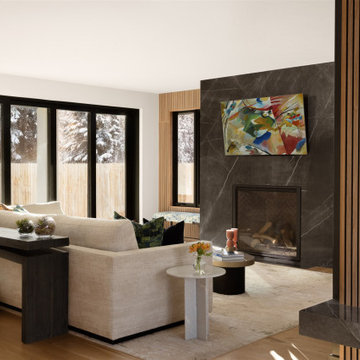
 Kimberly Timmons Interiors
High-contrast living room design with black marble fireplace, wood slatted walls, sculptural furniture, and a cream sectional.
Example of a trendy beige floor and wood wall living room design in Denver with white walls, a standard fireplace, a stone fireplace and a wall-mounted tv
Example of a trendy beige floor and wood wall living room design in Denver with white walls, a standard fireplace, a stone fireplace and a wall-mounted tv
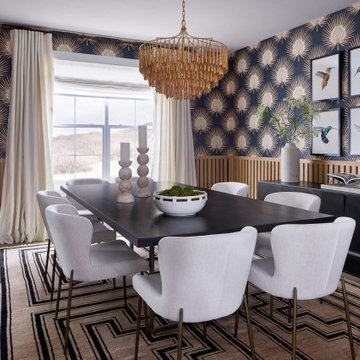
 E+E Design Consulting
This formal dining room was designed to make a bold first impression while remaining warm and inviting for everyday gatherings and special occasions. Inspired by Art Deco influences, the space layers dramatic pattern, rich texture, and natural materials to create a refined, collected aesthetic.
A striking geometric wallpaper wraps the room, complemented by custom white oak slat wall detailing that adds warmth, architectural interest, and visual balance. The oversized statement chandelier draws the eye upward, while a sleek black dining table is softened by sculptural upholstered dining chairs for a comfortable, elevated dining experience.
Floor-to-ceiling linen drapery frames expansive views and brings softness to the bold palette, while curated artwork and thoughtfully selected accessories complete the space with personality and sophistication. Every detail was intentionally designed to create a timeless dining room that feels both luxurious and approachable—perfect for entertaining family and friends.
Design Style
Refined Organic Contemporary
Modern Art Deco
Contemporary Glamour
Warm Contemporary
Eclectic Luxury
Luxury dining room, formal dining room, dining room design, contemporary dining room, modern Art Deco, Art Deco wallpaper, geometric wallpaper, statement wallpaper, custom millwork, white oak slat wall, architectural wall treatment, luxury lighting, statement chandelier, upholstered dining chairs, black dining table, designer dining room, organic contemporary, warm contemporary, eclectic luxury, contemporary glamour, custom home, new construction, whole home design, luxury interior design, entertaining space, bespoke interiors, layered textures, residential interior design, Colorado interior designer, Denver interior designer, Castle Pines interior design, luxury home interiors, timeless design, high-end interior design, curated interiors, designer wallpaper, modern luxury home
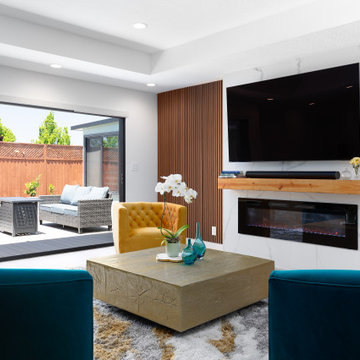
 Construction by Meyer
To break up the slat detailing, we went with a clean white fireplace. It acts as a subtle focal point that doesn’t compete with the rest of the space. Its simplicity also means it plays well with any decor the clients want to bring in.

Sponsored
Fredericksburg, OH

High Point Cabinets
Columbus' Experienced Custom Cabinet Builder | 4x Best of Houzz Winner
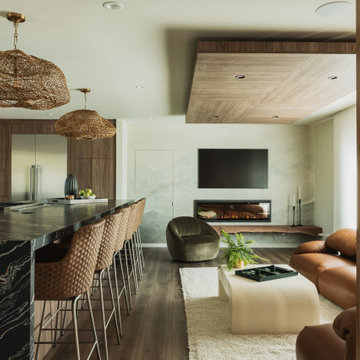
 DesignFix LLC
This organic modern whole-home renovation is anchored by rich walnut throughout — slatted wood walls define spaces, a custom wood-paneled ceiling floats over the living area, and seamless cabinetry wraps the kitchen — all unified by a dramatic black-veined marble island and sculptural rattan cloud pendants. A serene palette of sage, warm cream, and cognac flows from room to room, with standout moments including a hidden door camouflaged in the living room's custom wall mural, a bold powder room with embroidered black-and-white wallpaper and brass fixtures, and a primary bedroom featuring a luminous gold-leaf mural. Every detail reflects a confident, nature-forward aesthetic that feels both luxurious and effortlessly livable.
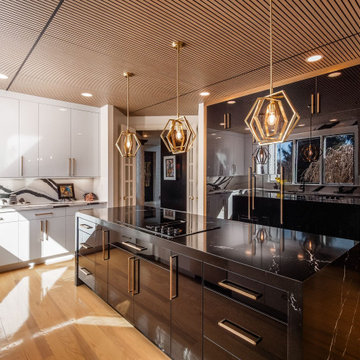
 Kitchen Kraft
A custom wood-slatted ceiling creates a dramatic architectural focal point in this contemporary kitchen remodel in Powell, Ohio. Glossy white flat-panel cabinetry, a bold black Cambria waterfall island, warm hardwood flooring, and satin brass lighting combine to create a sophisticated kitchen designed for everyday living and entertaining.
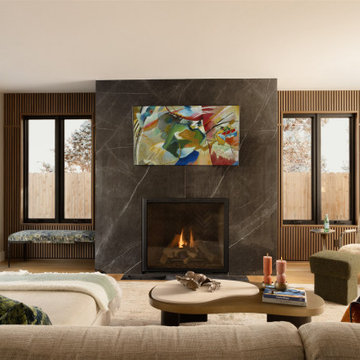 Kimberly Timmons Interiors
High-contrast living room design with black marble fireplace, wood slatted walls, sculptural furniture, and a cream sectional.
Inspiration for a contemporary beige floor and wood wall living room remodel in Denver with white walls, a standard fireplace, a stone fireplace and a wall-mounted tv
Inspiration for a contemporary beige floor and wood wall living room remodel in Denver with white walls, a standard fireplace, a stone fireplace and a wall-mounted tv
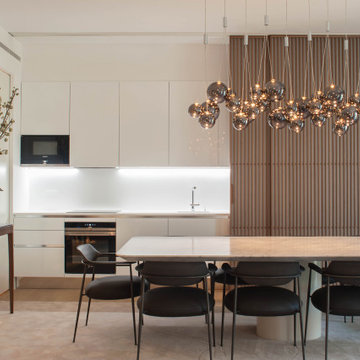
 Atelier Renata Santos Machado
Open kitchen and dining area with a marble dining table, dark dining chairs, white cabinetry, wood slat wall and a smoke-glass suspension light composition
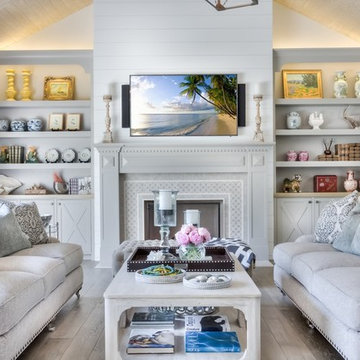
 William Guidero Planning and Design
interior designer: Kathryn Smith
Example of a large cottage open concept light wood floor living room design in Orange County with white walls, a standard fireplace, a tile fireplace and a wall-mounted tv
Example of a large cottage open concept light wood floor living room design in Orange County with white walls, a standard fireplace, a tile fireplace and a wall-mounted tv

 M. Designs Architects
Exterior of a compact home, given an illusion of spaciousness inside by light colors and minimalistic interior
Mid-sized transitional beige one-story exterior home photo in San Francisco with a shingle roof
Mid-sized transitional beige one-story exterior home photo in San Francisco with a shingle roof

Sponsored
Fredericksburg, OH
High Point Cabinets
Columbus' Experienced Custom Cabinet Builder | 4x Best of Houzz Winner
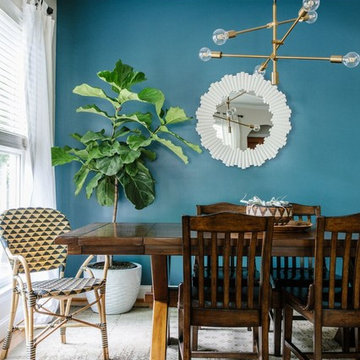
 House of Nomad
Dining room - coastal light wood floor and brown floor dining room idea in Charlotte with blue walls

 Balodemas Architects
Anice Hoachlander, Hoachlander Davis Photography
Example of a mid-sized mid-century modern l-shaped light wood floor and beige floor eat-in kitchen design in DC Metro with an undermount sink, flat-panel cabinets, gray cabinets, marble countertops, white backsplash, stone slab backsplash, stainless steel appliances and an island
Example of a mid-sized mid-century modern l-shaped light wood floor and beige floor eat-in kitchen design in DC Metro with an undermount sink, flat-panel cabinets, gray cabinets, marble countertops, white backsplash, stone slab backsplash, stainless steel appliances and an island
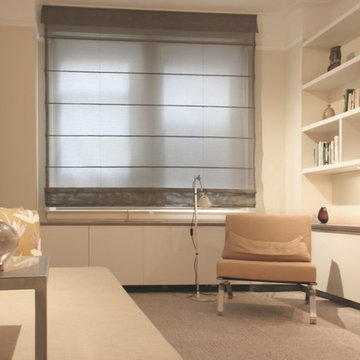
 S P A C E is O B S O L E T E
Example of a mid-sized minimalist built-in desk carpeted and beige floor home office design in New York with beige walls
 Luxewall
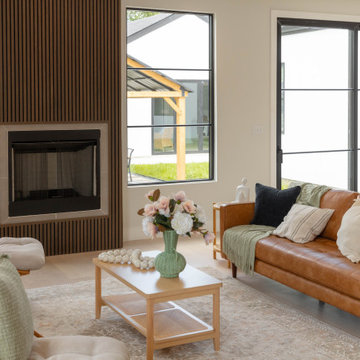
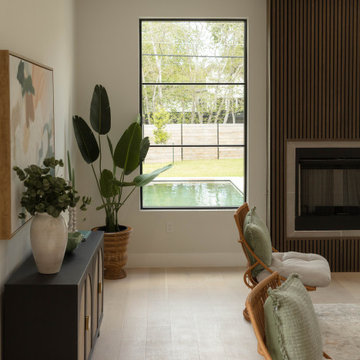
Acoustic slat panels are traditionally used as simple wall coverings to create an accent to a flat wall. This home builder had other ideas. Toasted Walnut Acoustic Slat Panels were used in three unconventional and creative ways. The first is around the fireplace. The wood slats around the fireplace provide a focal point to the space and help anchor the living room. The builder also used our matching trim to cover the edged and make the installation feel complete. The slat panels were then used to tie in the same walnut material on the other side of the room in the kitchen. Most noticeably, the kitchen island features the walnut panels around the base, creating a unique texture and warmth that captures your attention. Then, as a final touch, a uniquely crafted vent hood cover was made using the same panel material. The integration of Toasted Walnut throughout the space makes for a cohesive and balance feel in a massive, open concept room.

Sponsored
Sunbury, OH

J.Holderby - Renovations
Franklin County's Leading General Contractors - 2X Best of Houzz!
 Luxewall
Acoustic slat panels are traditionally used as simple wall coverings to create an accent to a flat wall. This home builder had other ideas. Toasted Walnut Acoustic Slat Panels were used in three unconventional and creative ways. The first is around the fireplace. The wood slats around the fireplace provide a focal point to the space and help anchor the living room. The builder also used our matching trim to cover the edged and make the installation feel complete. The slat panels were then used to tie in the same walnut material on the other side of the room in the kitchen. Most noticeably, the kitchen island features the walnut panels around the base, creating a unique texture and warmth that captures your attention. Then, as a final touch, a uniquely crafted vent hood cover was made using the same panel material. The integration of Toasted Walnut throughout the space makes for a cohesive and balance feel in a massive, open concept room.
 Weninger Construction & Design Ltd

Guest ensuite with corner shower and travertine tile.
Inspiration for a rustic beige tile and travertine tile travertine floor and beige floor corner shower remodel in Vancouver with beaded inset cabinets, medium tone wood cabinets, a two-piece toilet, beige walls, an undermount sink, granite countertops, a hinged shower door and white countertops
Inspiration for a rustic beige tile and travertine tile travertine floor and beige floor corner shower remodel in Vancouver with beaded inset cabinets, medium tone wood cabinets, a two-piece toilet, beige walls, an undermount sink, granite countertops, a hinged shower door and white countertops
 Home Revive Builders
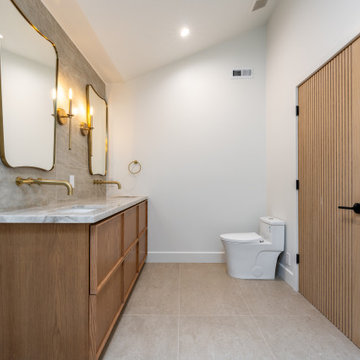
Primary bathroom with custom vanity, wall mounted faucets, bronze finishes, slatted white oak door, and custom tile design.
Mid-sized tuscan master beige tile and porcelain tile porcelain tile, beige floor, double-sink and vaulted ceiling bathroom photo in San Francisco with flat-panel cabinets, medium tone wood cabinets, a one-piece toilet, white walls, an undermount sink, quartzite countertops, beige countertops and a freestanding vanity
Mid-sized tuscan master beige tile and porcelain tile porcelain tile, beige floor, double-sink and vaulted ceiling bathroom photo in San Francisco with flat-panel cabinets, medium tone wood cabinets, a one-piece toilet, white walls, an undermount sink, quartzite countertops, beige countertops and a freestanding vanity
38