
Search results for "Sledding" in Home Design Ideas


 Superior Construction and Design
View from the head of the table- tablescape designed with sled, skates, candles, burlap and snow. - Chesley Summar Photography
Example of a classic dining room design in Nashville
Example of a classic dining room design in Nashville

 Ispiri Design-Build
This cozy space was developed to serve as a peaceful sanctuary for family and friends. The flagstone wood burning fireplace is frequently used, even for winter sledding parties, and features a bluestone capped seating wall for additional seating. Concrete pavers were extended off the existing concrete slab to allow for more seating. The dark stained pergola not only creates a nice roof to enclose the area and add shade, but it is matched to the existing deck in the same area. Plantings tie into the existing landscape.
Find the right local pro for your project

 Plus Interiors
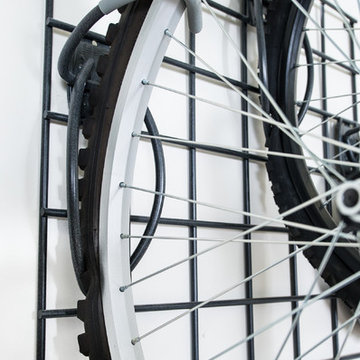
A custom storage wall with a variety of storage accessories, including surfboard racks and wire baskets for miscellaneous household goods. Wall storage creates vertical storage, minimizes the clutter and provides an attractive solution for storing bulky sports equipment.
 Organized Living
Made from the strongest steel available and easy to install, this organization system is completely adjustable and re-adjustable giving you unlimited storage options for the ultimate in versatility and freedom. So when you’re ready to get out the bikes and store away the sleds, Organized Living Activity Organizers can help you do it quickly and easily

 TerraMai PDX
 is Portland’s source for responsibly sourced reclaimed wood from around the world. If you're like us, you try to tread lightly on the environment, but you also don't want to make sacrifices where you home is concerned. Stop by our showroom today to view our collection of live-edge slabs, custom tables, furniture, and reclaimed wood flooring.
Photographer: David Papazian

 K&D Home and Design
Meet Melvin! This sleeper sofa easily converts from sofa to chaise to queen size bed. It includes high density foam padding and sled legs electroplated in chrome. Comes in a grey microfiber fabric only.
Two accent pillows included. A perfect solution for overnight house guests in a home office or gameroom setting.
Width: 60 x Depth: 36 x Height: 32

 AT6 Architecture + Design Build
Family room
Inspiration for a transitional enclosed medium tone wood floor and brown floor family room remodel in San Francisco with a bar, white walls, no fireplace and a tv stand
Inspiration for a transitional enclosed medium tone wood floor and brown floor family room remodel in San Francisco with a bar, white walls, no fireplace and a tv stand

 Sellars Lathrop Architects, llc
Mid-sized beach style dark wood floor and brown floor kitchen/dining room combo photo in New York with white walls, a ribbon fireplace and a metal fireplace

 Laura Casale Architect
Transitional medium tone wood floor and brown floor kitchen/dining room combo photo in New York with white walls and no fireplace
 User
Pulleys and gears epitomize the Machine Age. Without these simple devices the Industrial Age would never have come to be. And here we have a pipe lamp paying a glorious tribute to all types of mechanization. Most likely, pulleys and gears like these controlled motion and speed in machine tools and conveyers.
Lamp features a 3-way switch that first lights the globe bulb, then only the tubular bulb, and finally both bulbs. The lamp is mounted on a hand-crafted black wood “sled rail” base. Both bulbs are included. Height to top is 23 inches. 8-3/4 inches wide by 11-3/4 inches depth.

 Shuler Architecture
Here's one of our most recent projects that was completed in 2011. This client had just finished a major remodel of their house in 2008 and were about to enjoy Christmas in their new home. At the time, Seattle was buried under several inches of snow (a rarity for us) and the entire region was paralyzed for a few days waiting for the thaw. Our client decided to take advantage of this opportunity and was in his driveway sledding when a neighbor rushed down the drive yelling that his house was on fire. Unfortunately, the house was already engulfed in flames. Equally unfortunate was the snowstorm and the delay it caused the fire department getting to the site. By the time they arrived, the house and contents were a total loss of more than $2.2 million.
Here's one of our most recent projects that was completed in 2011. This client had just finished a major remodel of their house in 2008 and were about to enjoy Christmas in their new home. At the time, Seattle was buried under several inches of snow (a rarity for us) and the entire region was paralyzed for a few days waiting for the thaw. Our client decided to take advantage of this opportunity and was in his driveway sledding when a neighbor rushed down the drive yelling that his house was on fire. Unfortunately, the house was already engulfed in flames. Equally unfortunate was the snowstorm and the delay it caused the fire department getting to the site. By the time they arrived, the house and contents were a total loss of more than $2.2 million.
Our role in the reconstruction of this home was two-fold. The first year of our involvement was spent working with a team of forensic contractors gutting the house, cleansing it of all particulate matter, and then helping our client negotiate his insurance settlement. Once we got over these hurdles, the design work and reconstruction started. Maintaining the existing shell, we reworked the interior room arrangement to create classic great room house with a contemporary twist. Both levels of the home were opened up to take advantage of the waterfront views and flood the interiors with natural light. On the lower level, rearrangement of the walls resulted in a tripling of the size of the family room while creating an additional sitting/game room. The upper level was arranged with living spaces bookended by the Master Bedroom at one end the kitchen at the other. The open Great Room and wrap around deck create a relaxed and sophisticated living and entertainment space that is accentuated by a high level of trim and tile detail on the interior and by custom metal railings and light fixtures on the exterior.


 Katz Builders, Inc.
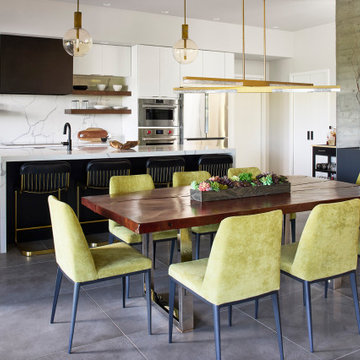
Eat-in kitchen - mid-sized transitional u-shaped medium tone wood floor and brown floor eat-in kitchen idea in Austin with a farmhouse sink, shaker cabinets, white cabinets, quartzite countertops, gray backsplash, porcelain backsplash, stainless steel appliances, an island and white countertops

 Modloft
Last - but certainly not least - we arrive at the bedroom. Distinctive from headboard to toe, the Chelsea Bed is low profile and neatly tailored in eco pelle leather. Below, polished steel sleds add an air of elegance. For an added touch of class, the Queer Eye team placed an iconic George Mirror above the bed.
 User
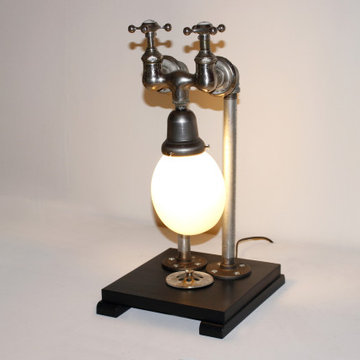
The antique plated brass faucet supports a midcentury white glass shade in an unfinished steel shade holder. The faucet is layered with old soap scum, but could be polished if desired. The age of the faucet and branded drain vent cover are unknown, but they were manufactured by Wolverine Brass Works established in Grand Rapids, Michigan in 1896. The shade can be aimed backward to simulate a water drop, or forward to incorporate a standard or vintage filament bulb (not included).
Galvanized pipe fittings support the faucet that is mounted on a hand-crafted sled rail wood base.
18 inches tall on a 10-1/2 x 9 inch base.
 User
Electrification converts this antique kerosene carriage lantern into practical utility. Great as a nightlight, hallway guide, bathroom light, or as a decorator piece in the den, office, garage or entryway. Vintage lamp features two almost flawless bevel glass windows and a ruby red glass eyeball. The lantern is mounted on a newly crafted pipe stand and handmade wood sled rail base. May have been a kerosene automotive lantern or lighting for a horse drawn carriage. Includes clear flame bulb.
17-1/2 inches tall. Base is 9 x 6 inches.

 CONTENT Architecture
This project encompasses the renovation of two aging metal warehouses located on an acre just North of the 610 loop. The larger warehouse, previously an auto body shop, measures 6000 square feet and will contain a residence, art studio, and garage. A light well puncturing the middle of the main residence brightens the core of the deep building. The over-sized roof opening washes light down three masonry walls that define the light well and divide the public and private realms of the residence. The interior of the light well is conceived as a serene place of reflection while providing ample natural light into the Master Bedroom. Large windows infill the previous garage door openings and are shaded by a generous steel canopy as well as a new evergreen tree court to the west. Adjacent, a 1200 sf building is reconfigured for a guest or visiting artist residence and studio with a shared outdoor patio for entertaining. Photo by Peter Molick, Art by Karin Broker


47