
Search results for "Sledding" in Home Design Ideas

 User
The magnificent Casey Flat Ranch Guinda CA consists of 5,284.43 acres in the Capay Valley and abuts the eastern border of Napa Valley, 90 minutes from San Francisco.
There are 24 acres of vineyard, a grass-fed Longhorn cattle herd (with 95 pairs), significant 6-mile private road and access infrastructure, a beautiful ~5,000 square foot main house, a pool, a guest house, a manager's house, a bunkhouse and a "honeymoon cottage" with total accommodation for up to 30 people.
Agriculture improvements include barn, corral, hay barn, 2 vineyard buildings, self-sustaining solar grid and 6 water wells, all managed by full time Ranch Manager and Vineyard Manager.The climate at the ranch is similar to northern St. Helena with diurnal temperature fluctuations up to 40 degrees of warm days, mild nights and plenty of sunshine - perfect weather for both Bordeaux and Rhone varieties. The vineyard produces grapes for wines under 2 brands: "Casey Flat Ranch" and "Open Range" varietals produced include Cabernet Sauvignon, Cabernet Franc, Syrah, Grenache, Mourvedre, Sauvignon Blanc and Viognier.
There is expansion opportunity of additional vineyards to more than 80 incremental acres and an additional 50-100 acres for potential agricultural business of walnuts, olives and other products.
Casey Flat Ranch brand longhorns offer a differentiated beef delight to families with ranch-to-table program of lean, superior-taste "Coddled Cattle". Other income opportunities include resort-retreat usage for Bay Area individuals and corporations as a hunting lodge, horse-riding ranch, or elite conference-retreat.

 Logic Integration
This exclusive guest home features excellent and easy to use technology throughout. The idea and purpose of this guesthouse is to host multiple charity events, sporting event parties, and family gatherings. The roughly 90-acre site has impressive views and is a one of a kind property in Colorado.
The project features incredible sounding audio and 4k video distributed throughout (inside and outside). There is centralized lighting control both indoors and outdoors, an enterprise Wi-Fi network, HD surveillance, and a state of the art Crestron control system utilizing iPads and in-wall touch panels. Some of the special features of the facility is a powerful and sophisticated QSC Line Array audio system in the Great Hall, Sony and Crestron 4k Video throughout, a large outdoor audio system featuring in ground hidden subwoofers by Sonance surrounding the pool, and smart LED lighting inside the gorgeous infinity pool.
J Gramling Photos

 Calligaris
"JAM model stool, metal frame with footrest and monoblock two-tone seat in technopolymer.
The main feature of this stool is the two-tone technopolymer shell: the front part of the seat in glossy white and the rear part available in various colours. The oval holes in the backrest complete the product’s design. The frame in sled-shaped metallic reinforcing rods, rests on 4 runners in shockproof, highly resistant neutral coloured plastic.
Colourful, modern, the JAM stool adapts well to different settings: perfect in your dining room or in a lounge bar.
Calligaris: Italian Smart Design since 1923
What does ""smart"" mean for us?
Smart is harmony between technique and aesthetics, between reason and emotion, because each Calligaris piece encloses the know-how of our experienced designers and our creativity applied to contemporary living."
Find the right local pro for your project

 Anderson Design / ErosionZ. Minnesota Landscape.
Bright red fruit of winterberry stands out against the fresh snow in our back yard. Credit: Tad Anderson. All rights exclusively reserved.
This is an example of an eclectic partial sun backyard landscaping in Minneapolis for winter.
This is an example of an eclectic partial sun backyard landscaping in Minneapolis for winter.

 Fina Design LLC
lively living spaces
Living room - mid-sized transitional enclosed medium tone wood floor and brown floor living room idea in Miami with gray walls and a wood fireplace surround
Living room - mid-sized transitional enclosed medium tone wood floor and brown floor living room idea in Miami with gray walls and a wood fireplace surround


 Cassoni Furniture & Accessories
- SUSHI SECTIONAL. This modular collection of sofas based around linear or curved elements works in different arrangements, giving rise to a huge range of solutions, all characterized by an essential, fresh style. The structure consists of a wooden frame covered with non-deforming, expanded polyurethane padding of different thicknesses and polyester fibre, with the seat on a plywood panel. The sled base is made of chrome-plated metal. They come with non-removable fabric or leather upholstery.
Available in many modules and compositions.
https://cassoni.com/Sushi-Sectional-01
- SCANCARO COFFEE TABLE. Both a piece of sculpture and a furnishing accessory, this creation, which combines art, design and craftsmanship, is suitable for a host of uses and interpretations, creating a unique composition wherever it is employed. Made of sheet metal with an MDF and felt base, it is available lacquered in seven different colors.
Available in three sizes.
https://cassoni.com/Scancaro-Coffee-Table-01
- SCANCARO SIDE TABLE.
https://cassoni.com/Scancaro-Side-Table-01
- TURI TURI SIDE TABLE. An unusual coffee or side table in four versions, which differ from each other in the diameter of the top and height. Made with 64 round-section steel rods, bent and joined together by two rings and then completed with a steel top.
Seven colored paint finishes.
https://cassoni.com/Turi-Turi-Side-Table-01

 Randy Trainor
The home sits into an extremely steep, half-acre lot that shares a property line with a ski resort and allows for ski-in, ski-out access to the mountain’s 61 trails. This unique location and challenging terrain informed the home’s siting, footprint, program, design, interior design, finishes, and custom made furniture.
Credit: Samyn-D'Elia Architects
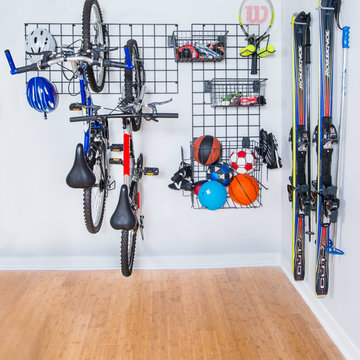
 Organized Living
Made from the strongest steel available and easy to install, this organization system is completely adjustable and re-adjustable giving you unlimited storage options for the ultimate in versatility and freedom. So when you’re ready to get out the bikes and store away the sleds, Organized Living Activity Organizers can help you do it quickly and easily.
 Cassoni Furniture & Accessories
- BUREAU DESK.
Bureau is a modern desk, for writing, surfing (the Internet) or daydreaming. It is ideal for small homes where the spaces become poly-functional. Bureau in fact stands out for its discretion, thanks to the characteristic of closing in on itself, hiding inside the privacy of its users.
35''3/8W x 23''5/8D x 33''1/2H.
http://ow.ly/3yAq0B
- RAY 01 DINING CHAIR.
The name and the ''X'' that distinguish the front of this collection structure are a clear reference to Charles and Ray Eames. The comfortable curved plywood seat is supported by a sled made of wood or chrome rod, giving the Ray chair a strong aesthetic presence.
17''3/8W x 22''D x 31''1/2H.
Seat height: 17’’3/4.
http://ow.ly/3yAq6Q
- BLEND 01 WARDROBE.
Blend, in its closet or cupboard versions, features doors with evenly-spaced, thin sheets of MDF, which together create a dynamic effect. The theme of dynamism is the predominant feature of its designer, Karim Rashid, who was able to introduce sculptural connotations with Blend. Last but not least, its storage capacity and functionality are noteworthy.
50''3/8W x 28''3/8D x 76''3/8H.
http://ow.ly/3yAq3O


 Skylar Morgan Furniture + Design
Bar Countertop
Materials: Zinc
Large transitional u-shaped dark wood floor eat-in kitchen photo in Atlanta with recessed-panel cabinets, distressed cabinets, stainless steel appliances and a peninsula
Large transitional u-shaped dark wood floor eat-in kitchen photo in Atlanta with recessed-panel cabinets, distressed cabinets, stainless steel appliances and a peninsula


 Colwynn Garden Design
This section of the front yard was excavated and filled in with drainage rocks to create a Rain Garden. This is situated in a spot that captures storm-water flow coming down the hillside and provides a basin to store rainwater that normally would have run straight off the slope.
Blue River Rocks cover the area and create an illusion of water when wet.

 T.A. French - Custom Builder
Example of a mid-sized transitional dark wood floor and brown floor double front door design in Austin with gray walls and a black front door

 Stillwater Design Group
Wood Burning Fireplace in restored 1930's small fishing cabin.
Photo by Jason Letham
Living room - small rustic loft-style dark wood floor living room idea with brown walls, a standard fireplace, a stone fireplace and no tv
Living room - small rustic loft-style dark wood floor living room idea with brown walls, a standard fireplace, a stone fireplace and no tv

 Accessibility by Design, Inc.
Mid-sized elegant red one-story brick house exterior photo in New Orleans

 Barn Pros
This 24'x36' barn style detached garage includes a full loft, shed roof, two 6-ft gable dormers, rooftop cupola and a gable end timber-truss. The pre-finished siding was sourced from Montana Timber Products and is their tack room color finish in a circle sawn texture. Creative Angle Builders oversaw the construction and finish work.

 Coral Pool's
Coral Pool and Spa
Hot tub - large contemporary backyard stamped concrete and custom-shaped natural hot tub idea in San Francisco
Hot tub - large contemporary backyard stamped concrete and custom-shaped natural hot tub idea in San Francisco
51