
Search results for "Sleek leather" in Home Design Ideas

 South Coast Architects, Inc.
Example of a tuscan beige floor seated home bar design in Orange County with an undermount sink, flat-panel cabinets and brown cabinets

 Rogers Design Group
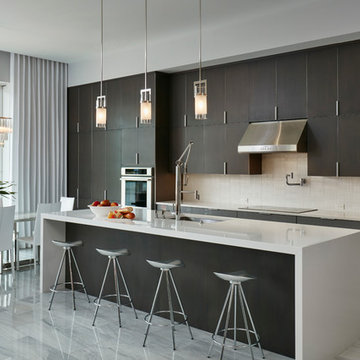
This contemporary kitchen in a luxury condominium is state of the art. The stained *cabinets are contrasted by white glass appliances, stainless steel accents and recycled glass countertops.
The floating wall houses the ovens, microwave, warming steamer on the kitchen side. On the opposite side there is a continuation of the fine woodwork throughout the space .
Refrigerators are completely built-in and clad in the same wood as to appear to be a cabinet.
Stainless drawers complete the base cabinet below the cooktop and create the detail at the corners of the center island. Dishwashers flank the sink and are covered in the same cabinetry forming a seamless effect.
The stone top on the outside island had a waterfall detail and additional storage.
Three pendent lights illuminate the leather swivel barstools with bronze iron bases.
•Photo by Argonaut Architectural•

Find the right local pro for your project
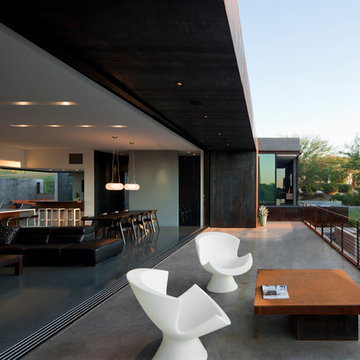
 Creative Concrete and Masonry
Sliding glass windows open completely to join the main living space and the deck.
Patio - large contemporary backyard concrete patio idea in Phoenix with no cover
Patio - large contemporary backyard concrete patio idea in Phoenix with no cover
 Studio M Designs

Living room - small industrial open concept concrete floor living room idea in Austin with no fireplace, a wall-mounted tv and beige walls
 Holder Parlette Architecture + Landscapes

Large trendy wooden floating glass railing staircase photo in San Francisco with wooden risers
 Architectural Photographer Ron Rosenzweig
Ron Rosenzweig
www.rons-prophoto.com

Inspiration for a contemporary formal and open concept living room remodel in Miami with a ribbon fireplace
Inspiration for a contemporary formal and open concept living room remodel in Miami with a ribbon fireplace

Sponsored
Sunbury, OH

J.Holderby - Renovations
Franklin County's Leading General Contractors - 2X Best of Houzz!
 JayMarc Homes

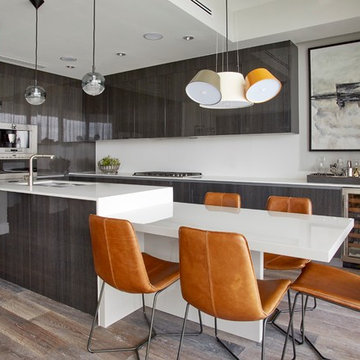
The kitchen features a mix of textures and colors including white automatic upper cabinets and stained lower cabinets, matte black hardware, white quartz countertops and modern light fixtures.
 DESIGN SOLUTIONS
MRSTUDIO
Example of a trendy dark wood floor kitchen design in Miami with an undermount sink, flat-panel cabinets, white backsplash, stainless steel appliances and an island
Example of a trendy dark wood floor kitchen design in Miami with an undermount sink, flat-panel cabinets, white backsplash, stainless steel appliances and an island
 Jennifer Gilmer Kitchen & Bath
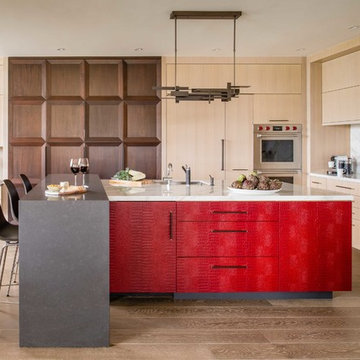
Washington, D.C Modern Kitchen Design by #SarahTurner4JenniferGilmer Photography by John Cole http://www.gilmerkitchens.com
 CVI Design - Carly Visser

Family room - contemporary open concept light wood floor family room idea in Grand Rapids with white walls, a ribbon fireplace and a wall-mounted tv
 design styles architecture

The Design Styles Architecture team beautifully remodeled the exterior and interior of this Carolina Circle home. The home was originally built in 1973 and was 5,860 SF; the remodel added 1,000 SF to the total under air square-footage. The exterior of the home was revamped to take your typical Mediterranean house with yellow exterior paint and red Spanish style roof and update it to a sleek exterior with gray roof, dark brown trim, and light cream walls. Additions were done to the home to provide more square footage under roof and more room for entertaining. The master bathroom was pushed out several feet to create a spacious marbled master en-suite with walk in shower, standing tub, walk in closets, and vanity spaces. A balcony was created to extend off of the second story of the home, creating a covered lanai and outdoor kitchen on the first floor. Ornamental columns and wrought iron details inside the home were removed or updated to create a clean and sophisticated interior. The master bedroom took the existing beam support for the ceiling and reworked it to create a visually stunning ceiling feature complete with up-lighting and hanging chandelier creating a warm glow and ambiance to the space. An existing second story outdoor balcony was converted and tied in to the under air square footage of the home, and is now used as a workout room that overlooks the ocean. The existing pool and outdoor area completely updated and now features a dock, a boat lift, fire features and outdoor dining/ kitchen.
Photo by: Design Styles Architecture
 Knowles Design
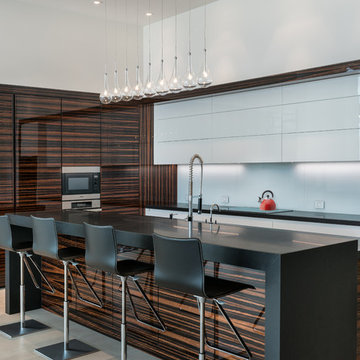
Inspiration for a contemporary eat-in kitchen remodel in Miami with an undermount sink, flat-panel cabinets, dark wood cabinets, beige backsplash and an island

Sponsored
Columbus, OH

Structural Remodeling
Franklin County's Heavy Timber Specialists | Best of Houzz 2020!

 Architectural Photographer Ron Rosenzweig
Ron Rosenzweig
www.rons-prophoto.com
Trendy kitchen photo in Miami with flat-panel cabinets, white cabinets, white backsplash, stainless steel appliances and an island
Trendy kitchen photo in Miami with flat-panel cabinets, white cabinets, white backsplash, stainless steel appliances and an island
 MLD Custom Homes

Inspiration for a contemporary open concept gray floor and concrete floor living room remodel in Dallas with white walls, a ribbon fireplace, a wall-mounted tv and a bar
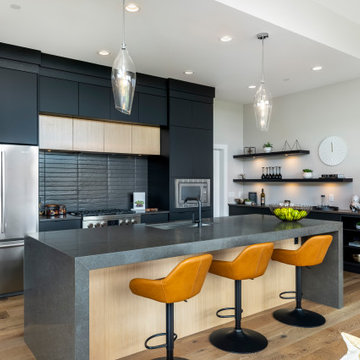
 Norelco Cabinets Ltd
Example of a mid-sized trendy light wood floor and beige floor open concept kitchen design in Vancouver with an undermount sink, flat-panel cabinets, black cabinets, black backsplash, stainless steel appliances, an island and gray countertops

Sponsored
Columbus, OH
Structural Remodeling
Franklin County's Heavy Timber Specialists | Best of Houzz 2020!
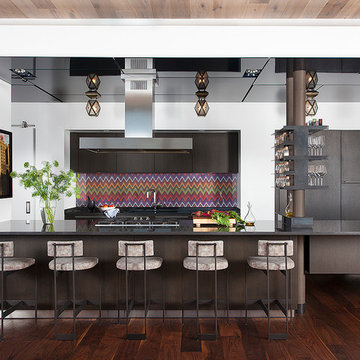
 Cravotta Interiors
Kitchen at W Penthouse condo. Automotive lacquer finish ceiling with hidden recessed lighting and HVAC supply and return. Decorative pendants by Urban Electric Co. Backsplash of woven mason fabric behind glass. Custom steel glassware shelving by Cravotta Interiors with leather-wrapped pipes.
 JayMarc Homes
The home was furnished by Rosichelli Design with feature pieces provided by BoConcepts.
Living room - large contemporary formal brown floor and dark wood floor living room idea in Seattle with a concrete fireplace, white walls and a ribbon fireplace
Living room - large contemporary formal brown floor and dark wood floor living room idea in Seattle with a concrete fireplace, white walls and a ribbon fireplace
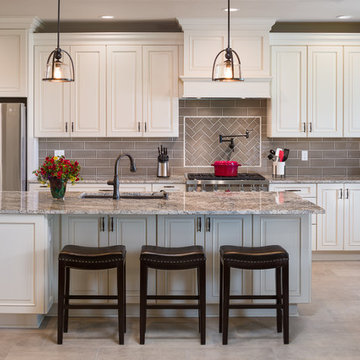
 Kuster Homes & Remodeling
Example of a transitional galley beige floor eat-in kitchen design in Seattle with an undermount sink, raised-panel cabinets, white cabinets, gray backsplash, subway tile backsplash, stainless steel appliances, an island and gray countertops
12