
Search results for "Sleek leather" in Home Design Ideas
 Nicholas Matteo
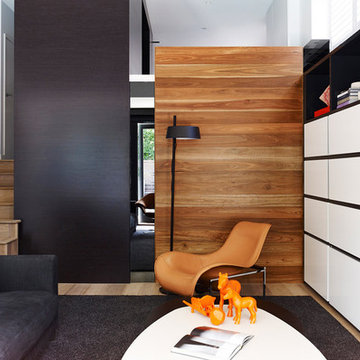
Example of a trendy open concept light wood floor living room design in Houston with multicolored walls, no fireplace and a media wall
 Arthaus Development Inc.
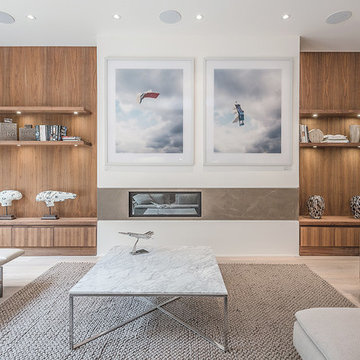
Large trendy formal and open concept light wood floor living room photo in Toronto with white walls, a ribbon fireplace, a stone fireplace and no tv
 Redl World Class Kitchens
Design - Atmosphere Interior Design
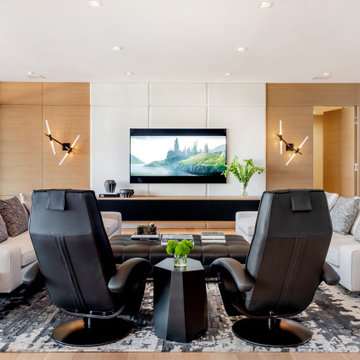
Large trendy light wood floor family room photo in Other with no fireplace and a wall-mounted tv
Large trendy light wood floor family room photo in Other with no fireplace and a wall-mounted tv
Find the right local pro for your project
 MARCUSSE CONSTRUCTION

Living room - large scandinavian formal and open concept light wood floor and beige floor living room idea in Grand Rapids with white walls, a standard fireplace, a plaster fireplace and a wall-mounted tv
 Alex Caratachea
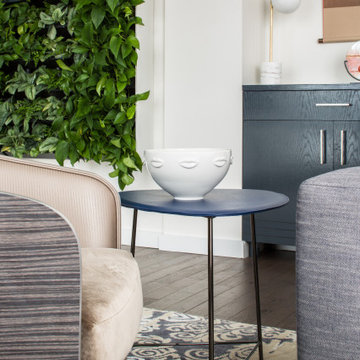
This modern living room embraces a rich interplay of textures and tones, using a variety of blues in different fabrics and finishes to create depth and visual interest. The mix of velvet, linen, and leather adds layers of comfort and sophistication. A stunning living plant wall serves as a natural focal point, infusing the room with greenery and fresh oxygen, while seamlessly blending the outdoors with the interior.
Beige tones in the area rug and sleek swivel veneered chairs provide a warm contrast to the cooler blue hues, anchoring the space with a grounded, neutral foundation. The intricate layering of textures—from the soft fabrics to the natural wood, plush carpet, and greenery—creates a welcoming, tactile experience. The room’s thoughtful use of materials, from the vibrant plants to the sleek leather, wood, and cozy textiles, makes it both stylish and inviting, offering a sense of balance and harmony.
 The Home Depot
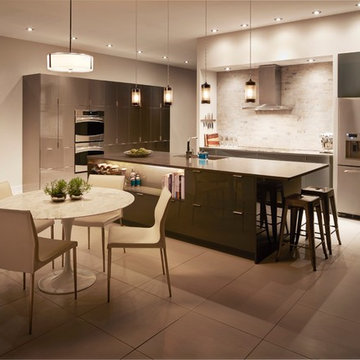
Inspiration for a large modern galley porcelain tile and gray floor open concept kitchen remodel in Atlanta with an undermount sink, flat-panel cabinets, gray cabinets, quartz countertops, beige backsplash, stone tile backsplash, stainless steel appliances and an island


 Design Squared Architects

Inspiration for a transitional light wood floor and beige floor great room remodel in London with white walls and a standard fireplace
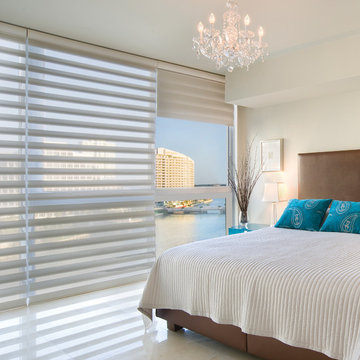
Example of a mid-sized trendy master beige floor bedroom design in New York with beige walls and no fireplace

 KuDa Photography
Interiors by Olander-Capriotti Interior Design. Photo by KuDa Photography
Kitchen - contemporary l-shaped light wood floor kitchen idea in Portland with flat-panel cabinets, white cabinets, quartz countertops, white backsplash, an island, an undermount sink and paneled appliances
Kitchen - contemporary l-shaped light wood floor kitchen idea in Portland with flat-panel cabinets, white cabinets, quartz countertops, white backsplash, an island, an undermount sink and paneled appliances

 Kraft Custom Construction
This dark, claustrophobic kitchen was transformed into an open, vibrant space where the homeowner could showcase her original artwork while enjoying a fluid and well-designed space. Custom cabinetry materials include gray-washed white oak to compliment the new flooring, along with white gloss uppers and tall, bright blue cabinets. Details include a chef-style sink, quartz counters, motorized assist for heavy drawers and various cabinetry organizers. Jewelry-like artisan pulls are repeated throughout to bring it all together. The leather cabinet finish on the wet bar and display area is one of our favorite custom details. The coat closet was ‘concealed' by installing concealed hinges, touch-latch hardware, and painting it the color of the walls. Next to it, at the stair ledge, a recessed cubby was installed to utilize the otherwise unused space and create extra kitchen storage.
The condo association had very strict guidelines stating no work could be done outside the hours of 9am-4:30pm, and no work on weekends or holidays. The elevator was required to be fully padded before transporting materials, and floor coverings needed to be placed in the hallways every morning and removed every afternoon. The condo association needed to be notified at least 5 days in advance if there was going to be loud noises due to construction. Work trucks were not allowed in the parking structure, and the city issued only two parking permits for on-street parking. These guidelines required detailed planning and execution in order to complete the project on schedule. Kraft took on all these challenges with ease and respect, completing the project complaint-free!
HONORS
2018 Pacific Northwest Remodeling Achievement Award for Residential Kitchen $100,000-$150,000 category
 Seattle Staged to Sell and Design LLC

Contemporary bathroom with black textured walls and concrete sink.
Inspiration for a mid-sized contemporary gray tile powder room remodel in Seattle with black walls, concrete countertops, a wall-mount toilet, an integrated sink and gray countertops
Inspiration for a mid-sized contemporary gray tile powder room remodel in Seattle with black walls, concrete countertops, a wall-mount toilet, an integrated sink and gray countertops
 MARCUSSE CONSTRUCTION

Example of a large danish formal and open concept light wood floor and beige floor living room design in Grand Rapids with white walls, a standard fireplace, a plaster fireplace and a wall-mounted tv

Sponsored
Columbus, OH

Snider & Metcalf Interior Design, LTD
Leading Interior Designers in Columbus, Ohio & Ponte Vedra, Florida
 Tomlinson Designs
Vantage Point Imagery
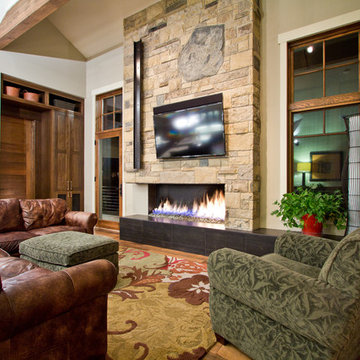
Inspiration for a rustic formal and open concept medium tone wood floor living room remodel in Other with beige walls, a ribbon fireplace, a stone fireplace and a wall-mounted tv
Inspiration for a rustic formal and open concept medium tone wood floor living room remodel in Other with beige walls, a ribbon fireplace, a stone fireplace and a wall-mounted tv
 Applegate Tran Interiors
Christopher Stark
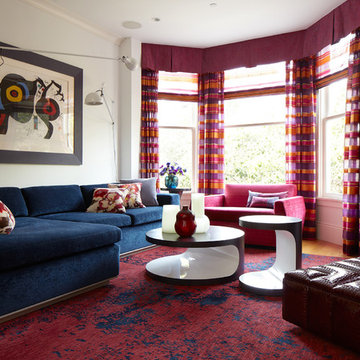
Example of a trendy living room design in San Francisco with white walls
Example of a trendy living room design in San Francisco with white walls
 Luxe Nest
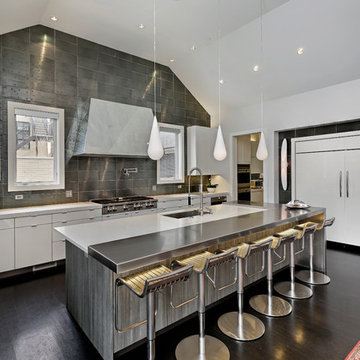
Example of a trendy dark wood floor kitchen design in Chicago with an undermount sink, flat-panel cabinets, white cabinets, metallic backsplash, stainless steel appliances and an island
 Modture

Bedroom - industrial master laminate floor and brown floor bedroom idea in Other with brown walls


 Mitchell Wall Architecture and Design

Kitchen - traditional galley medium tone wood floor and brown floor kitchen idea in St Louis with an undermount sink, recessed-panel cabinets, medium tone wood cabinets, white backsplash, stone slab backsplash, stainless steel appliances, an island and white countertops
 Stephanie Badillo Interior Design Studio
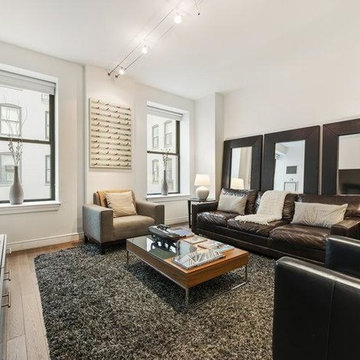
Black Leather Living Room. This is the ultimate man retreat with the leather and shaggy rug to kick back and watch tv. The mirrors behind the sofa add visual interest as well as the illusion of more space.
 Adobe Interiors

The Brompton Leather Recliner is a stylish and comfortable piece of furniture that is sure to enhance any living room or den. The recliner is crafted from high-quality, full grain leather with hand burnished details. The leather has a rich, warm tone that is reminiscent of traditional western living room furniture.
The design of the Brompton Leather Recliner is both classic and traditional, featuring clean lines and a sleek silhouette. The wide, padded armrests and deep, cushioned seat provide exceptional comfort and support, making it the perfect spot to relax after a long day. The recliner also features a smooth reclining mechanism that can be easily activated by simply pushing back.
The overall aesthetic of the Brompton Leather Recliner is one of understated elegance. The leather is accented by subtle stitching details, and the recliner rests on dark wooden legs that add a touch of rustic charm. Whether you're looking for a comfortable spot to read, watch TV, or just unwind, the Brompton Leather Recliner is a versatile and stylish choice that is sure to become a favorite in any home. 100% American Made to the highest standards of quality and craftsmanship!
Overall Dimensions: 40" H x 35" W x 40" D
Arm Height: 26"
Seat Dimensions: 20" H x 20" W x 22" D
Overall Layout: 71"
Leather Description: Artisan Leathers beautifully evoke this time worn quality, unique to every individual piece, like the originals. To pure aniline leather crusts, already fully and carefully upholstered to the piece, a base color is created with multiple applications of waxes and oils, hand-worked by the leather Artisan. After drying, this craftsman then carefully builds-up the finish with an expert’s eye, and touch, to achieve an aged patina in just the right places to reflect the aged qualities only time, wear, and frequent care could have accomplished naturally. Every individual piece upholstered with Artisan Leather finishing methods is first beautifully built to the highest standards of quality. The leather is then hand-colored and aged to bespeak the loving touch of time, providing a quality antique appearance to a beautiful new piece of quality leather furniture. Every chair, sofa, or bench has its very own unique identity only these hand-crafted methods can provide, reflecting the presence of a time honored past.
True 100% top grain cowhide leather is characterized by variations in shade, texture, color and grain. Healed marks and scars are to be expected and enhance the natural beauty of the hides. These variations are normal and unique features of true genuine 100% top grain cowhide leather.
Frame Construction: Using traditional hand craftsmanship with modern manufacturing methods to produce frames that are among the finest used in the upholstery business. Each frame is precisely cut and hand assembled using kilned dried lumber. Double dowels are utilized in all structural parts to form sturdy, long lasting joints. To complete construction and add stability to the frame, large precisely cut corner blocks are positioned at each corner where the greatest stress occurs using both glues and screws. Limited Lifetime Warranty
15