
Search results for "Sleek leather" in Home Design Ideas
 Madigan Projects
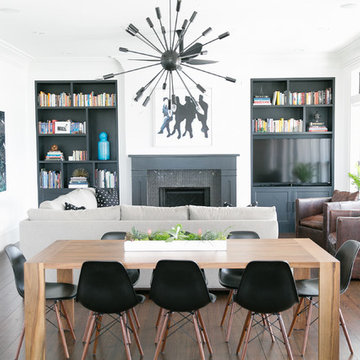
Great room - transitional dark wood floor great room idea in Charleston with white walls
 Hansen Interiors
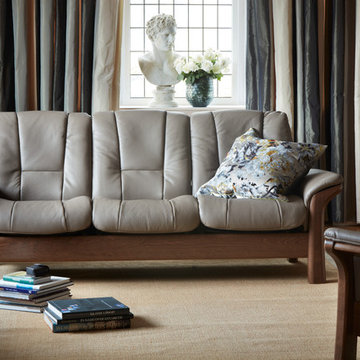
Inspired by some of London’s most chic addresses, the Stressless Buckingham (large seat) collection is as sleek as its names suggests. This classic collection delivers all of the comfort you would expect from Stressless with all of the style you would expect from the British capitol. With gentle curves, padded arms and a supple seat, this sofa offer an invitation to pure relaxation. The Stressless Buckingham sofa has individually reclining seats coupled with the patented Stressless Glide System, ensuring maximum support for the entire body. See how lovely comfort can be. Complete your room with a coordinating Chelsea, Mayfair, or Kensington recliner.
 iStage Homes
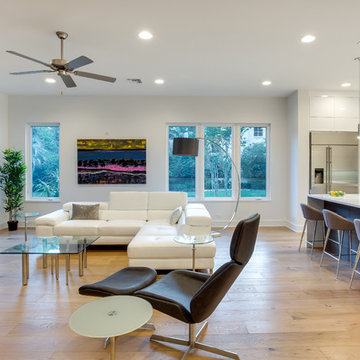
This contemporary living area overlooking Tampa Bay was staged by iStage Homes to highlight the home’s modern architecture and open-concept design. Clean-lined furnishings, warm wood flooring, and layered neutral textures create a comfortable gathering space centered around a sleek stone fireplace feature. The staging emphasizes natural light, flow, and the refined coastal lifestyle that defines luxury waterfront living along Tampa Bay.
Find the right local pro for your project
 HOMESITE DESIGNERS
photo by Roger Wade
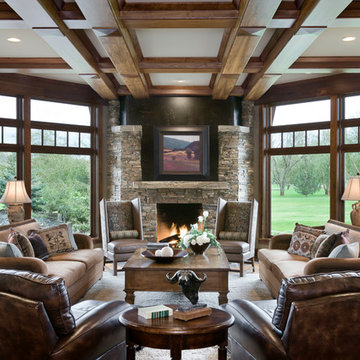
Example of a mountain style formal dark wood floor living room design in Other with a standard fireplace and a stone fireplace
Example of a mountain style formal dark wood floor living room design in Other with a standard fireplace and a stone fireplace
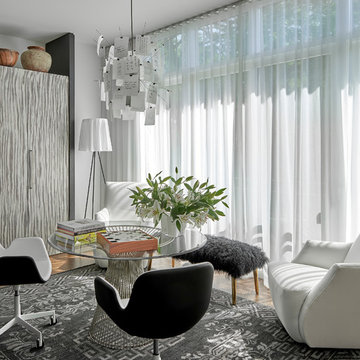
 Mitchell Channon Design
An east-facing “Morning Room” energizes with its bracing contrast of blacks and whites. Sleek contemporary furnishings maintain lightness, while a traditional rug foreshadows global elements that lay beyond. A custom cabinet conceals a home office. Invoking the owners’ love for travel and storytelling, an Ingo Maurer fixture features 40 phrases in multiple languages scribbled upon squares of Japanese rice paper.
Tony Soluri Photography

 AK Studio
Example of a trendy kitchen design in Phoenix with flat-panel cabinets, medium tone wood cabinets and stainless steel countertops

 Pheasant Hill Homes Ltd.
White quartz waterfall counter on this island compliments the clean design of this modern kitchen.
Trendy light wood floor kitchen photo in Orange County with an undermount sink, glass-front cabinets, solid surface countertops, gray backsplash, porcelain backsplash, stainless steel appliances and an island
Trendy light wood floor kitchen photo in Orange County with an undermount sink, glass-front cabinets, solid surface countertops, gray backsplash, porcelain backsplash, stainless steel appliances and an island

Sponsored
Columbus, OH

Structural Remodeling
Franklin County's Heavy Timber Specialists | Best of Houzz 2020!

 Axis Mundi Design
This NoHo apartment, in a landmarked circa 1870 building designed by Stephen Decatur Hatch and converted to lofts in 1987, had been interestingly renovated by a rock musician before being purchased by a young hedge fund manager and his gallery director girlfriend. Naturally, the couple brought to the project their collection of painting, photography and sculpture, mostly by young emerging artists. Axis Mundi accommodated these pieces within a neutral palette accented with occasional flashes of bright color that referenced the various artworks. Major furniture pieces – a sectional in the library, a 12-foot-long dining table–along with a rich blend of textures such as leather, linen, fur and warm woods, helped bring the sprawling dimensions of the loft down to human scale.
Size: 3,400 sf
Design Team: John Beckmann and Nick Messerlian
Architect: Nemaworkshop
Photography: Durston Saylor, and Mark Roskams
© Axis Mundi Design LLC

Large trendy open concept dark wood floor home theater photo in Vancouver with black walls and a projector screen
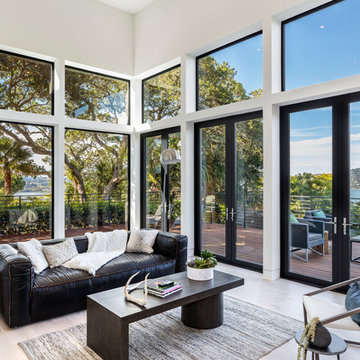
 Hamta Partners INC
Example of a trendy formal and open concept light wood floor living room design in San Francisco with white walls
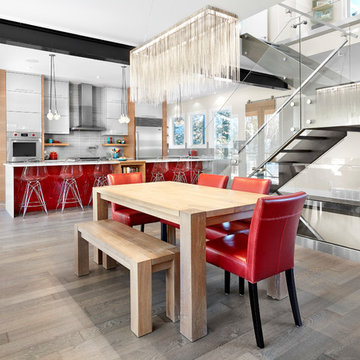
 Birkholz Homes
This open concept dining and kitchen are perfect for entertaining
Example of a trendy medium tone wood floor kitchen/dining room combo design in Edmonton
Example of a trendy medium tone wood floor kitchen/dining room combo design in Edmonton

 HMH Architecture + Interiors
David Lauer Photography
Inspiration for a contemporary dark wood floor and brown floor open concept kitchen remodel in Denver with an undermount sink, flat-panel cabinets, black cabinets, two islands and white countertops
Inspiration for a contemporary dark wood floor and brown floor open concept kitchen remodel in Denver with an undermount sink, flat-panel cabinets, black cabinets, two islands and white countertops
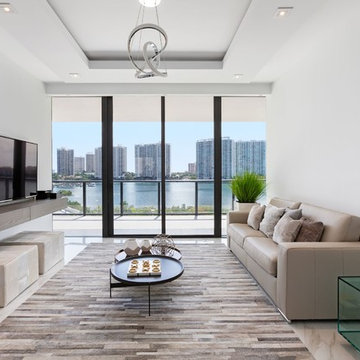
 Azienda Interiors
Example of a trendy open concept marble floor living room design in Miami with white walls, no fireplace and a wall-mounted tv

Sponsored
Columbus, OH
Structural Remodeling
Franklin County's Heavy Timber Specialists | Best of Houzz 2020!
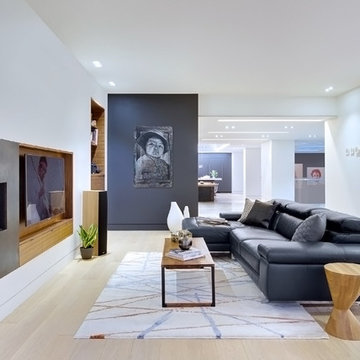
 Dark Tools
Example of a trendy open concept light wood floor family room design in Toronto with a ribbon fireplace, a media wall and multicolored walls
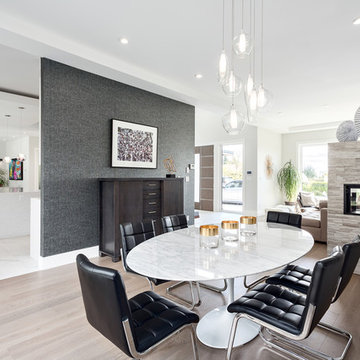
 Beyond Beige Interior Design Inc.
Beyond Beige Interior Design | www.beyondbeige.com | Ph: 604-876-3800 | Photography By Provoke Studios | Furniture Purchased From The Living Lab Furniture Co
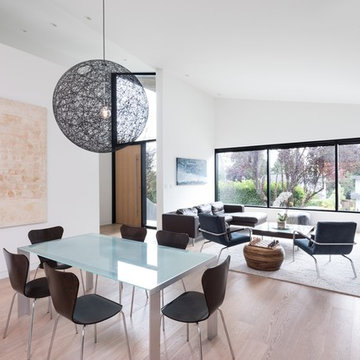
 Blackfish Homes Ltd.
Design by Splyce Design www.splyce.ca
Photos by Ema Peter www.emapeter.com
Minimalist light wood floor great room photo in Other with white walls
Minimalist light wood floor great room photo in Other with white walls
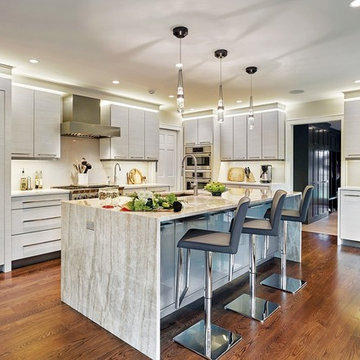
 Miralis
Lighting plays a very important role in a space. The integration of light in the high cabinets gives them a majestic appearance and enlarges the room. This is proof that several elements can be added to your design to create your ideal space.

Sponsored
Sunbury, OH

J.Holderby - Renovations
Franklin County's Leading General Contractors - 2X Best of Houzz!
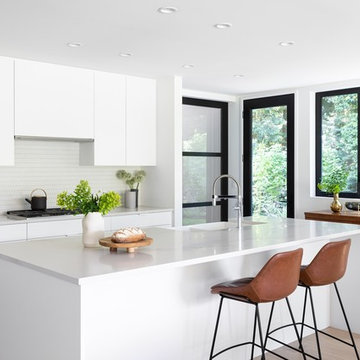 Blackfish Homes Ltd.
Kitchen - scandinavian light wood floor and beige floor kitchen idea in Vancouver with a farmhouse sink, flat-panel cabinets, white cabinets, white backsplash, an island and gray countertops
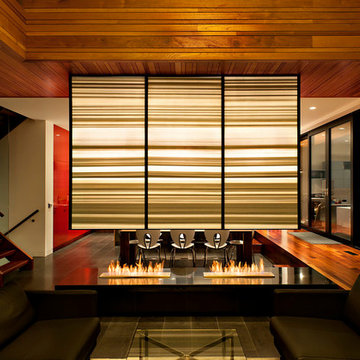 Dark Tools
Altius Architecture
Example of a trendy open concept living room design in Toronto with a two-sided fireplace
Example of a trendy open concept living room design in Toronto with a two-sided fireplace
14