
Search results for "Sleek leather" in Home Design Ideas
 Kitchen Design Studio, Inc.

Seated home bar - mid-sized contemporary single-wall porcelain tile and brown floor seated home bar idea in Grand Rapids with an undermount sink, flat-panel cabinets, dark wood cabinets, solid surface countertops and multicolored backsplash
 Fox Construction, Inc.
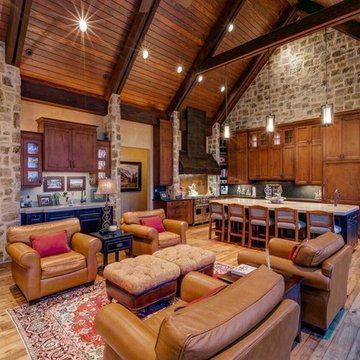
Inspiration for a large rustic formal and open concept light wood floor and brown floor living room remodel in Denver with no fireplace, no tv and brown walls
 GreenRose Design
Chris Steingraber
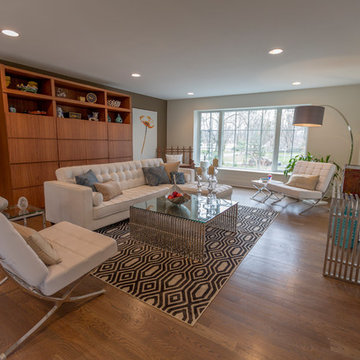
Example of a large minimalist formal and enclosed dark wood floor and brown floor living room design in New York with beige walls, no fireplace and a tv stand
Example of a large minimalist formal and enclosed dark wood floor and brown floor living room design in New York with beige walls, no fireplace and a tv stand
Find the right local pro for your project
 Guided Home Design
Kate Nelle Photo
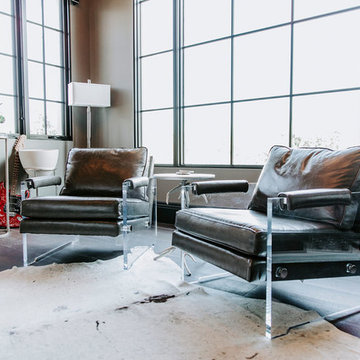
Example of a large minimalist freestanding desk dark wood floor and black floor study room design in Phoenix with gray walls
Example of a large minimalist freestanding desk dark wood floor and black floor study room design in Phoenix with gray walls
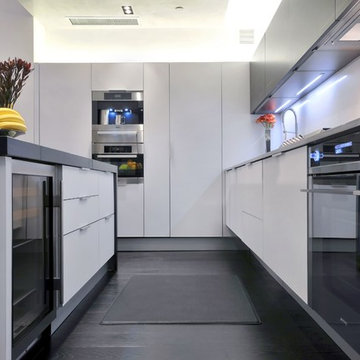
 Showcase Kitchens
Mid-sized trendy l-shaped dark wood floor and black floor eat-in kitchen photo in New York with flat-panel cabinets, white cabinets, stainless steel appliances and an island
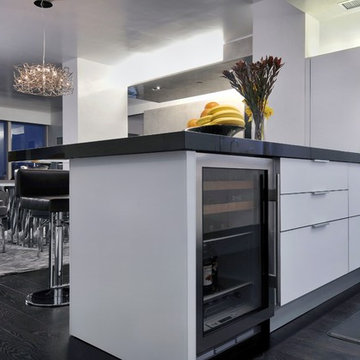 Showcase Kitchens
Mid-sized trendy l-shaped dark wood floor and black floor eat-in kitchen photo in New York with flat-panel cabinets, white cabinets, stainless steel appliances and an island
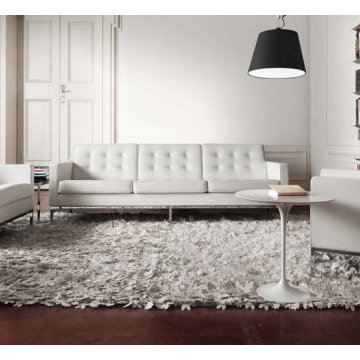
 Soft Square-Modern & Contemporary Furniture Store
Florence Knoll Sofa and Lounge Chair
One of the most recognized objects of the last century, and an icon of the modern movement, the Barcelona Chair exudes a simple elegance that epitomizes Mies van der Rohe's most famous maxim–“less is more.” Each Barcelona piece is a tribute to the marriage of modern design and exceptional craftsmanship.

Sponsored
Columbus, OH

Structural Remodeling
Franklin County's Heavy Timber Specialists | Best of Houzz 2020!

 Chesterfield Designs, Inc.
Example of a large arts and crafts enclosed travertine floor family room design in Chicago with gray walls, a standard fireplace, a brick fireplace and a wall-mounted tv
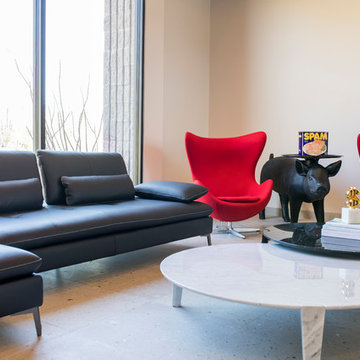
 avenue design inc
Large minimalist open concept concrete floor and gray floor game room photo in Toronto with white walls, no fireplace and no tv
 Guided Home Design
Kate Nelle Photo

Large minimalist freestanding desk dark wood floor and black floor study room photo in Phoenix with gray walls, a standard fireplace and a stone fireplace
Large minimalist freestanding desk dark wood floor and black floor study room photo in Phoenix with gray walls, a standard fireplace and a stone fireplace
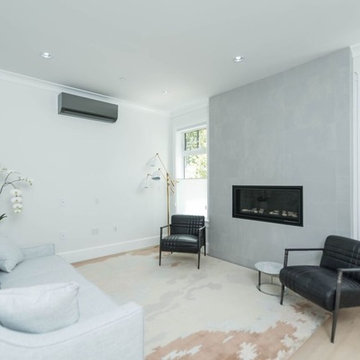
 PHW Homes Inc
Inspiration for a mid-sized transitional enclosed living room remodel in Vancouver with white walls, a ribbon fireplace and a tile fireplace
 Showcase Kitchens
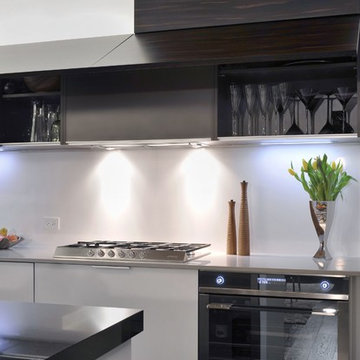
Example of a mid-sized trendy l-shaped dark wood floor and black floor eat-in kitchen design in New York with flat-panel cabinets, white cabinets, stainless steel appliances and an island

Sponsored
Sunbury, OH

J.Holderby - Renovations
Franklin County's Leading General Contractors - 2X Best of Houzz!

 Heritage Construction Companies, LLC.
Large trendy open concept medium tone wood floor and beige floor family room photo in Minneapolis with white walls, a ribbon fireplace, a plaster fireplace and no tv


 Axis Mundi | SF
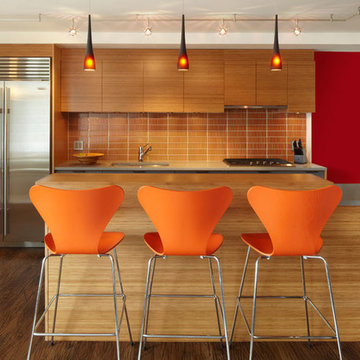
When marrying two Upper West Side apartments to accommodate a growing family’s needs, the team at Axis Mundi was faced with a conundrum: how to distinctly delineate public and private spaces without sacrificing the greater openness conferred by the expansion. So they limned that line with a six-foot square sliding glass door, which enables parents to block out the sounds of rambunctious youth emanating from private quarters, while also shielding sleeping children from the later night activities of their parents—all of it without obscuring light or affecting the impression of open-plan living. Continuity of materials—hand-scraped walnut plank floors, a custom bamboo veneer kitchen and living room shelving—enhances the sense of sweeping, loft-like spaces. Materials also create intriguing textural contrasts, as in a powder room where a high-tech glass sink and black stainless steel penny tile is softened by a leather door with contrast stitching one must open to enter the space.
Highlights: A pair of Gio Ponti lounge chairs, black glass rock tables and a William Yeoward area rug from the Rug Company (living room), sliding glass shower door from Magnum in the master bath.
Total Area: 1950 sf
Design Team: John Beckmann, Richard Rosenbloom and Nick Messerlian
Photography: Mikiko Kikuyama
© Axis Mundi Design LLC

 Décor Aid
Another designer had already been hired to redo the interior, but once Ryan and Michael saw the finished backyard, they decided to hire Decor Aid to redesign the entire apartment, which included gut renovations of the kitchen and bathroom, a custom-made bar in the foyer, and a restyling of the bedroom and living room.
The apartment already featured some wood and leather furniture pieces, and so the redesign had to incorporate these existing pieces, while balancing the couple’s neutral palette and welcoming personalities.
Darker elements in the kitchen and bathroom were brought in to fit the couple’s modern, yet masculine style, and were contrasted with lighter, airy pieces, to keep smaller spaces from feeling claustrophobic. White marble and grey-washed wood tile was used to balance the matte black accents in the bathroom, while white cabinets and stainless steel appliances were used to balance the black tile backsplash and black countertops in the kitchen.
To fit the hip industrial vibe of Hoboken, rustic wood details were incorporated to offset the sleek modern finish that is consistent throughout the apartment. A lighter wood flooring was used in the bathroom, to complement the other wood elements in the apartment.
The living room and bedroom had already been repainted and refurnished, and so the restyling of each space had to feel cohesive with the existing elements. An organic cowhide rug offset the crisp lines in the bedroom, and dark linens were used to compliment the wood dresser and leather chair. The custom-built wood bar fit Ryan and Michael’s desire to transform their apartment into a space ready for entertaining, while tying together the apartment’s modern industrial look.
Sponsored
Sunbury, OH
J.Holderby - Renovations
Franklin County's Leading General Contractors - 2X Best of Houzz!
 Mega Builders
Mega Builders

Mid-sized trendy formal and enclosed porcelain tile and white floor living room photo in Los Angeles with white walls, no fireplace and a wall-mounted tv
Mid-sized trendy formal and enclosed porcelain tile and white floor living room photo in Los Angeles with white walls, no fireplace and a wall-mounted tv
 QCCI, Inc.
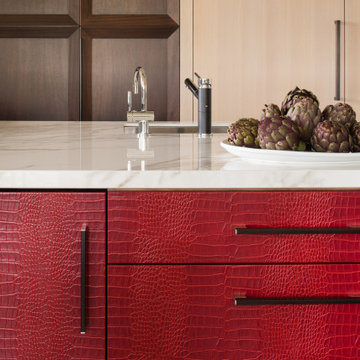
Modern kitchen featuring custom cabinetry with a sleek leather-wrapped island, blending luxurious materials and contemporary design for a sophisticated and unique cooking space.
 Kleid Design Group - Fine Custom Cabinetry
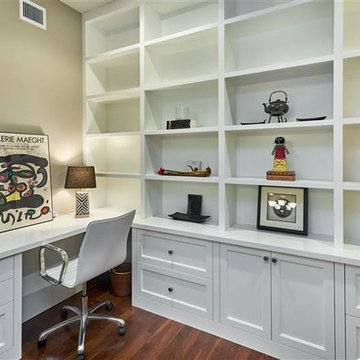
Home office - large traditional built-in desk medium tone wood floor and brown floor home office idea in San Francisco with gray walls
20