
Search results for "Sleek leather" in Home Design Ideas

 United Chicago Builders LLC
Eat-in kitchen - contemporary galley medium tone wood floor and brown floor eat-in kitchen idea in Chicago with an undermount sink, flat-panel cabinets, brown cabinets, white backsplash, stainless steel appliances, an island and gray countertops



 American Cabinet Suppliers
Kitchen - small modern u-shaped light wood floor and gray floor kitchen idea in Seattle with flat-panel cabinets, dark wood cabinets, quartz countertops, gray backsplash, glass tile backsplash, stainless steel appliances, a single-bowl sink and a peninsula
Find the right local pro for your project
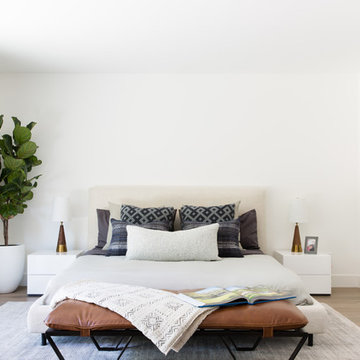
 Elena Calabrese Design & Decor
Inspiration for a contemporary light wood floor and beige floor bedroom remodel in Other with white walls




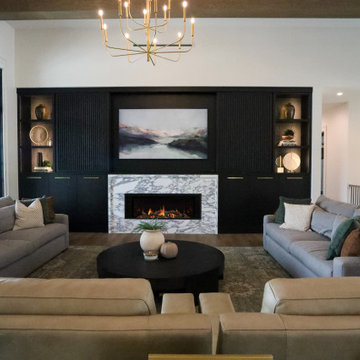
 Martin Bros. Contracting, Inc.
This modern, open-concept living space blends warmth with refined sophistication. Custom dark accent wall cabinetry anchors the room, featuring a sleek fireplace, built-in shelving, and an integrated art television above the mantel. Designed with both form and function in mind, the cabinetry includes concealed doors that can be closed to discreetly hide the television when not in use, allowing the space to transition seamlessly between technology and art.
Gold-toned Visual Comfort Sean Lavin pendants cascade elegantly above the staircase, adding a sculptural touch. Expansive black-framed windows flood the room with natural light, highlighting rich hardwood floors and a generous seating area ideal for gathering and entertaining. A formal entrance framed by an architectural arch creates a striking first impression, while a raised ceiling with exposed wooden beams adds depth and character as the space opens effortlessly to the kitchen.


 AIBD - American Institute of Building Design
Featuring a classic H-shaped plan and minimalist details, this plan was designed with the modern family in mind. This home carefully balances a sleek and uniform façade with more contemporary elements. Simple lap siding serves as a backdrop to the careful arrangement of windows and outdoor spaces. In all rooms, preferential treatment is given to maximize exposure to the rear yard, making this a perfect lakefront home.
An ARDA for Published Designs goes to
Visbeen Architects, Inc.
Designers: Visbeen Architects, Inc. with Vision Interiors by Visbeen
From: East Grand Rapids, Michigan

 Soko Design
Kitchen/dining room combo - mid-sized contemporary dark wood floor kitchen/dining room combo idea in Los Angeles with white walls, a standard fireplace and a tile fireplace

 TVL Creative Ltd.
This 1910 West Highlands home was so compartmentalized that you couldn't help to notice you were constantly entering a new room every 8-10 feet. There was also a 500 SF addition put on the back of the home to accommodate a living room, 3/4 bath, laundry room and back foyer - 350 SF of that was for the living room. Needless to say, the house needed to be gutted and replanned.
Kitchen+Dining+Laundry-Like most of these early 1900's homes, the kitchen was not the heartbeat of the home like they are today. This kitchen was tucked away in the back and smaller than any other social rooms in the house. We knocked out the walls of the dining room to expand and created an open floor plan suitable for any type of gathering. As a nod to the history of the home, we used butcherblock for all the countertops and shelving which was accented by tones of brass, dusty blues and light-warm greys. This room had no storage before so creating ample storage and a variety of storage types was a critical ask for the client. One of my favorite details is the blue crown that draws from one end of the space to the other, accenting a ceiling that was otherwise forgotten.
Primary Bath-This did not exist prior to the remodel and the client wanted a more neutral space with strong visual details. We split the walls in half with a datum line that transitions from penny gap molding to the tile in the shower. To provide some more visual drama, we did a chevron tile arrangement on the floor, gridded the shower enclosure for some deep contrast an array of brass and quartz to elevate the finishes.
Powder Bath-This is always a fun place to let your vision get out of the box a bit. All the elements were familiar to the space but modernized and more playful. The floor has a wood look tile in a herringbone arrangement, a navy vanity, gold fixtures that are all servants to the star of the room - the blue and white deco wall tile behind the vanity.
Full Bath-This was a quirky little bathroom that you'd always keep the door closed when guests are over. Now we have brought the blue tones into the space and accented it with bronze fixtures and a playful southwestern floor tile.
Living Room & Office-This room was too big for its own good and now serves multiple purposes. We condensed the space to provide a living area for the whole family plus other guests and left enough room to explain the space with floor cushions. The office was a bonus to the project as it provided privacy to a room that otherwise had none before.
 JEI Design
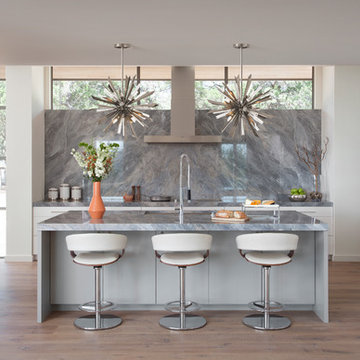
Our clients desired a contemporary kitchen to serve as the heart of family gatherings and social events. We strove to keep the design inviting, while ensuring a sophisticated space that accommodates large-scale entertaining.
The chrome and leather bar stools, along with the starburst sputnik-styled light pendants, add a splash of modernism. These sleek modern elements are coupled with the natural organic beauty of the Bardiglio marble that was selected for the countertops and book-matched backsplash. The striking cabinetry and functional layout provide the ultimate combination of style and practicality.
ASID 2017 Austin Design Excellence Awards
Residential Kitchen – 1st Place
Kitchen & Bath Design Awards 2018
Residential Kitchen, $100K – $200K – Bronze
 Vail Custom Builders
Jay Rush
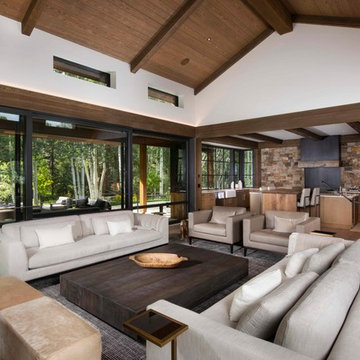
Inspiration for a rustic medium tone wood floor and brown floor living room remodel in Denver with white walls
Inspiration for a rustic medium tone wood floor and brown floor living room remodel in Denver with white walls
 Joshua Smith Inc
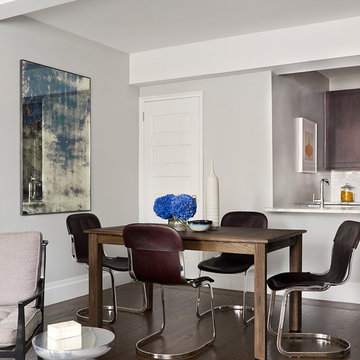
Simple and sleek dining room.
Photo by Peter Murdock Photography
Example of a trendy dark wood floor kitchen/dining room combo design in New York with white walls
Example of a trendy dark wood floor kitchen/dining room combo design in New York with white walls

Sponsored
Columbus, OH

Structural Remodeling
Franklin County's Heavy Timber Specialists | Best of Houzz 2020!


 NICHEdg
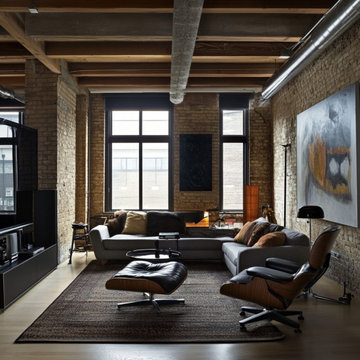
Urban Retreat for the Modern Man - This casual contemporary space blends comfort and confidence, designed as the perfect retreat for the modern man. Dark grey upholstered seating sets a relaxed tone, while exposed brick walls and an industrial backdrop bring an urban edge. Whether you're kicking back solo or catching the game with friends, this room empowers through effortless style and grounded masculinity.
 NICHEdg
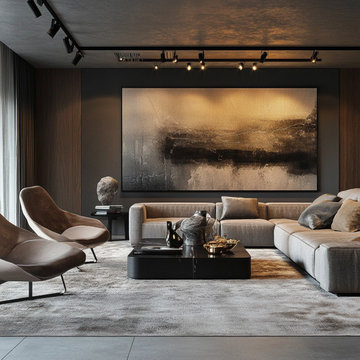
A Minimalist Retreat for the Accomplished Man - Designed for the cultured man, this modern contemporary room empowers with its clean lines and understated elegance. Upholstered seating in neutral tones invites both comfort and sophistication, while wood paneling and oversized art elevate the space, creating a grand atmosphere. Every element reflects a higher status—ideal for the accomplished man who values a design-forward, minimal environment that speaks volumes without saying a word.
 Adobe Interiors
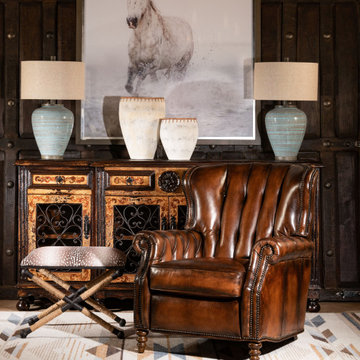
The Brompton Leather Recliner is a stylish and comfortable piece of furniture that is sure to enhance any living room or den. The recliner is crafted from high-quality, full grain leather with hand burnished details. The leather has a rich, warm tone that is reminiscent of traditional western living room furniture.
The design of the Brompton Leather Recliner is both classic and traditional, featuring clean lines and a sleek silhouette. The wide, padded armrests and deep, cushioned seat provide exceptional comfort and support, making it the perfect spot to relax after a long day. The recliner also features a smooth reclining mechanism that can be easily activated by simply pushing back.
The overall aesthetic of the Brompton Leather Recliner is one of understated elegance. The leather is accented by subtle stitching details, and the recliner rests on dark wooden legs that add a touch of rustic charm. Whether you're looking for a comfortable spot to read, watch TV, or just unwind, the Brompton Leather Recliner is a versatile and stylish choice that is sure to become a favorite in any home. 100% American Made to the highest standards of quality and craftsmanship!
Overall Dimensions: 40" H x 35" W x 40" D
Arm Height: 26"
Seat Dimensions: 20" H x 20" W x 22" D
Overall Layout: 71"
Leather Description: Artisan Leathers beautifully evoke this time worn quality, unique to every individual piece, like the originals. To pure aniline leather crusts, already fully and carefully upholstered to the piece, a base color is created with multiple applications of waxes and oils, hand-worked by the leather Artisan. After drying, this craftsman then carefully builds-up the finish with an expert’s eye, and touch, to achieve an aged patina in just the right places to reflect the aged qualities only time, wear, and frequent care could have accomplished naturally. Every individual piece upholstered with Artisan Leather finishing methods is first beautifully built to the highest standards of quality. The leather is then hand-colored and aged to bespeak the loving touch of time, providing a quality antique appearance to a beautiful new piece of quality leather furniture. Every chair, sofa, or bench has its very own unique identity only these hand-crafted methods can provide, reflecting the presence of a time honored past.
True 100% top grain cowhide leather is characterized by variations in shade, texture, color and grain. Healed marks and scars are to be expected and enhance the natural beauty of the hides. These variations are normal and unique features of true genuine 100% top grain cowhide leather.
Frame Construction: Using traditional hand craftsmanship with modern manufacturing methods to produce frames that are among the finest used in the upholstery business. Each frame is precisely cut and hand assembled using kilned dried lumber. Double dowels are utilized in all structural parts to form sturdy, long lasting joints. To complete construction and add stability to the frame, large precisely cut corner blocks are positioned at each corner where the greatest stress occurs using both glues and screws. Limited Lifetime Warranty


 Dream Coast Builders

Once upon a time, in a cozy family home, the living room was a sanctuary for the entire clan. The space was beautifully adorned with dark brown wood flooring that exuded warmth and elegance. Overhead, ceiling fans with wooden blades silently whirred, casting gentle breezes that kept the room comfortable year-round.
On one side of the room, a glass cabinet proudly displayed an array of cherished items. The cabinet was a testament to the family's passion for collecting, filled with vintage toys, delicate porcelain figurines, and an assortment of Jon Cancellino's exquisite glass sculptures. The soft glow of ceiling lights highlighted these precious treasures, making them all the more captivating.
In the center of the room, a white leather sofa invited relaxation. Plush pillows adorned its surface, inviting anyone to sink in and unwind. It was a favorite spot for the kids, who often nestled on the sofa, surrounded by their beloved toys.
A few steps away, a sleek leather sofa in dark brown awaited the adults. It offered a perfect view of the TV, which was mounted on the white wall. The family often gathered here for movie nights, their laughter filling the room as they enjoyed their favorite films.
Adjacent to the entertainment setup, a wall frame collage displayed memories of their adventures. The wall picture frame collage was a testament to the family's journey, featuring photos from vacations, milestones, and celebrations. Each image was encased in an elegant acrylic photo frame that preserved these moments for generations to come.
Near the collage, a sink and tap combo were the practical touch the room needed. It was essential for the kids' quick snack breaks and for the adults to prepare their favorite beverages. The window blinds allowed just the right amount of natural light to filter through, creating a cozy ambiance. The room was a perfect blend of aesthetics and functionality, a true reflection of the family's unique personality and their shared memories in their lovely home.
 Soledad Alzaga Interior Design
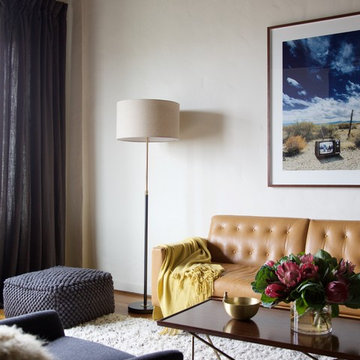
This stylish bachelor apartment features a sleek leather modern sofa paired with gray swivel side chairs, creating a sophisticated and comfortable seating area. Gray linen curtains frame the large windows, filling the space with natural light, while a mid-century coffee table and a bar cart add functional, curated touches. A striking Frank Schott photograph hangs above the sofa, adding artistic impact to the space. With high ceilings and crisp white walls, the room feels open, airy, and effortlessly modern.
Soledad Alzaga Interior Design
 Soledad Alzaga Interior Design
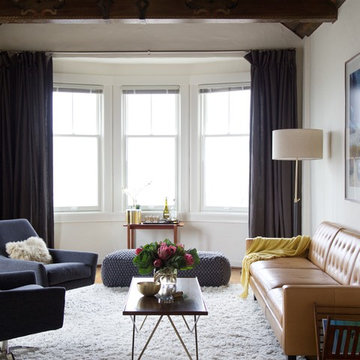
This stylish bachelor apartment features a sleek leather modern sofa paired with gray swivel side chairs, creating a sophisticated and comfortable seating area. Gray linen curtains frame the large windows, filling the space with natural light, while a mid-century coffee table and a bar cart add functional, curated touches. A striking Frank Schott photograph hangs above the sofa, adding artistic impact to the space. With high ceilings and crisp white walls, the room feels open, airy, and effortlessly modern.
17