
Search results for "Sleeping" in Home Design Ideas

 Albertsson Hansen Architecture and Interior Design
Photograph by Pete Sieger
Bedroom - cottage medium tone wood floor bedroom idea in Minneapolis
Bedroom - cottage medium tone wood floor bedroom idea in Minneapolis

 Mosaik Design & Remodeling
This existing sleeping porch was reworked into a stunning Mid Century bathroom complete with geometric shapes that add interest and texture. Rich woods add warmth to the black and white tiles. Wood tile was installed on the shower walls and pick up on the wood vanity and Asian-inspired custom built armoire.

 Lands End Development - Designers & Builders
Mountain style guest dark wood floor kids' room photo in Minneapolis with beige walls
Find the right local pro for your project

 Giana Allen Design LLC
Giana Allen Design -
created these bed nooks as a cozy option in a loft where the sloping roof line made an area in a room that otherwise would have gone unused. The accent color creates an intimate feeling and highlights the space.
Custom homes, furniture and design all done by Allen.
www.gianaallendesign.com
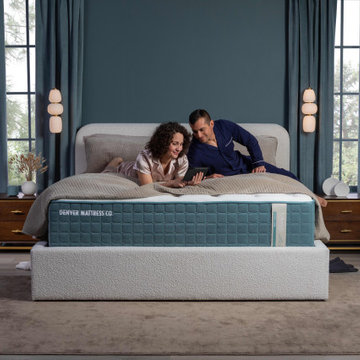
 Denver Mattress
The Telluride® Luxury Firm Mattress transforms this sophisticated primary suite into a destination for restorative sleep and everyday luxury. Designed for sleepers who appreciate a supportive feel without sacrificing comfort, the Telluride® Luxury Firm delivers premium craftsmanship, advanced comfort materials, and elevated support for a truly refined sleep experience.
Set within a richly layered bedroom featuring deep blue walls, plush textures, warm wood accents, and contemporary lighting, the mattress becomes the centerpiece of a space designed for relaxation and wellness. The upholstered bed frame and calming color palette create an atmosphere that feels both elegant and inviting, while the firm comfort profile supports proper alignment and lasting comfort night after night.
Perfect for discerning homeowners seeking luxury without compromise, the Telluride® Luxury Firm combines sophisticated design, premium materials, and dependable support to create a bedroom retreat that promotes deeper rest and rejuvenation.
 Lands End Development - Designers & Builders
Kids' bedroom - bedroom country gender-neutral medium tone wood floor and brown floor kids' bedroom idea in Minneapolis with beige walls
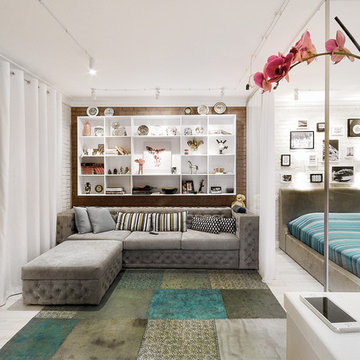
 ALLARTSDESIGN
Photo: Saranin Artemii © 2014 Houzz
Living room - contemporary formal and open concept living room idea with white walls
Living room - contemporary formal and open concept living room idea with white walls

 Cara McBroom, Licensed Interior Designer
Custom built-in bunk beds: We utilized the length and unique shape of the room by building a double twin-over-full bunk wall.
Kids' bedroom - bedroom and large coastal gender-neutral ceramic tile kids' bedroom idea in Miami with gray walls
Kids' bedroom - bedroom and large coastal gender-neutral ceramic tile kids' bedroom idea in Miami with gray walls

 Lucy Call
Photo: Lucy Call © 2014 Houzz
Example of a trendy built-in desk concrete floor home studio design in Salt Lake City with white walls
Example of a trendy built-in desk concrete floor home studio design in Salt Lake City with white walls
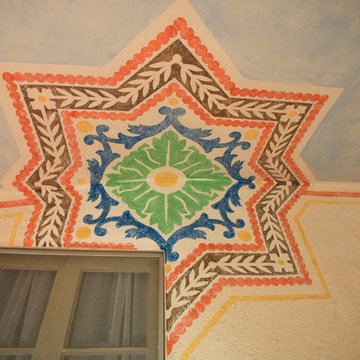
 JL Interiors
Devina Brown Photography
Small mediterranean beige two-story stucco exterior home idea in Los Angeles
Small mediterranean beige two-story stucco exterior home idea in Los Angeles



 Paradise Tiny Homes LLC
Sleeping loft with a custom queen bedframe in Kingston aqua and cottage white. built-in storage is provided within the bed frame with six drawers. Exposed curved ceiling beams give an expanded and inviting feel to the sleeping loft.
This tropical modern coastal Tiny Home is built on a trailer and is 8x24x14 feet. The blue exterior paint color is called cabana blue. The large circular window is quite the statement focal point for this how adding a ton of curb appeal. The round window is actually two round half-moon windows stuck together to form a circle. There is an indoor bar between the two windows to make the space more interactive and useful- important in a tiny home. There is also another interactive pass-through bar window on the deck leading to the kitchen making it essentially a wet bar. This window is mirrored with a second on the other side of the kitchen and the are actually repurposed french doors turned sideways. Even the front door is glass allowing for the maximum amount of light to brighten up this tiny home and make it feel spacious and open. This tiny home features a unique architectural design with curved ceiling beams and roofing, high vaulted ceilings, a tiled in shower with a skylight that points out over the tongue of the trailer saving space in the bathroom, and of course, the large bump-out circle window and awning window that provides dining spaces.
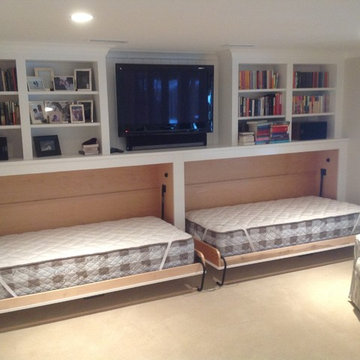

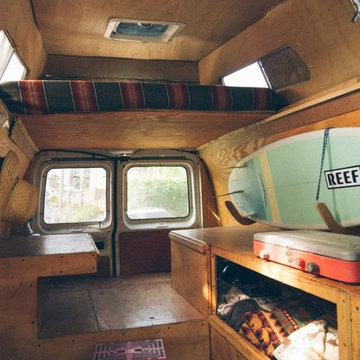


 LDa Architecture & Interiors
TEAM
Architect: LDa Architecture & Interiors
Builder: 41 Degrees North Construction, Inc.
Landscape Architect: Wild Violets (Landscape and Garden Design on Martha's Vineyard)
Photographer: Sean Litchfield Photography
 SmartFurniture
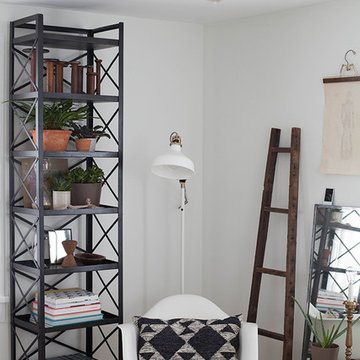
Transform your bedroom into a sleep sanctuary. We find the mastermind of site A Daily Something -Rebecca Gallop's master bedroom refreshing and inspiring! Check out the gallery here >>> http://www.smartfurniture.com/a-daily-sleep-space.html

 Tomecek Studio Architecture
Photography by Patrick Ray
With a footprint of just 450 square feet, this micro residence embodies minimalism and elegance through efficiency. Particular attention was paid to creating spaces that support multiple functions as well as innovative storage solutions. A mezzanine-level sleeping space looks down over the multi-use kitchen/living/dining space as well out to multiple view corridors on the site. To create a expansive feel, the lower living space utilizes a bifold door to maximize indoor-outdoor connectivity, opening to the patio, endless lap pool, and Boulder open space beyond. The home sits on a ¾ acre lot within the city limits and has over 100 trees, shrubs and grasses, providing privacy and meditation space. This compact home contains a fully-equipped kitchen, ¾ bath, office, sleeping loft and a subgrade storage area as well as detached carport.

 MOTIF Design Solutions, LLC
MOTIF transformed a standard bedroom into this artful and inviting home office with the potential of being used a guest room when the occasion arises. Soft wall colors, a textured area rug, a built in desk are counterpoint to a cozy sofa bench -- which doubles as a twin bed or can be transformed into a queen bed by pulling the pieces apart and reconnecting them in another configuration.
It is a surprising and unexpected room and is both functional and beautiful.


 Mina Brinkey
Photo: Mina Brinkey © 2013 Houzz
Inspiration for a transitional gray floor bedroom remodel in Tampa with white walls
Inspiration for a transitional gray floor bedroom remodel in Tampa with white walls
13