
Search results for "Slick black" in Home Design Ideas
 vee merklen inc.
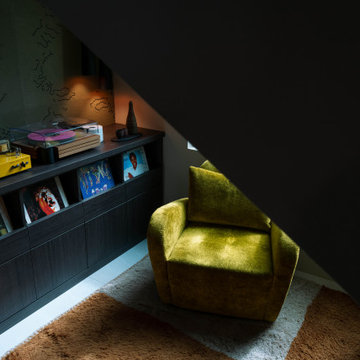
A custom-designed under-stair speakeasy adds a playful yet luxurious element to the home, while architectural curves and carefully placed lighting provide warmth and character throughout.
This home exemplifies barefoot luxury—rooted in nature, refined in execution.


 SOCO Home Photography
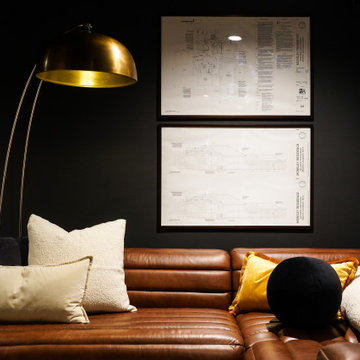
This contemporary living room features a rich brown leather channel-tufted sectional sofa accented by textured cream, black, and yellow pillows. A striking arched brass floor lamp casts a warm glow against matte dark walls, complemented by large framed architectural blueprint art pieces.
Find the right local pro for your project


 Edge Lighting
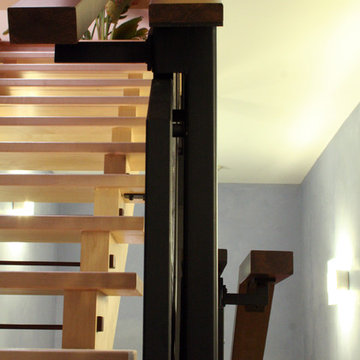
Soft Line Indirect LED Lighting System provides soft ambient illumination for decorative and architectural applications. http://goo.gl/VTeVfh

 User
Designed for the Royal Melbourne Hospital Home Lottery program, we incorporated a sunken courtyard at the rear of the property to sneak a borrowed vista of the beautiful street tree canopies. Hill’s fig and verdant green foliage soften the simplicity of the design to conjure a tapestry of tones and textures.
The swimming pool is designed to maximise views of the water from inside the house. Vivid mosaic tiles are a magnetising element, an exquisite contrast to the surrounding Australian bluestone paving.



Sponsored
Delaware, OH

Buckeye Basements, Inc.
Central Ohio's Basement Finishing ExpertsBest Of Houzz '13-'21






 VMZINC-US
Private Residence in Los Angeles CA
Studio 0.10 Architects
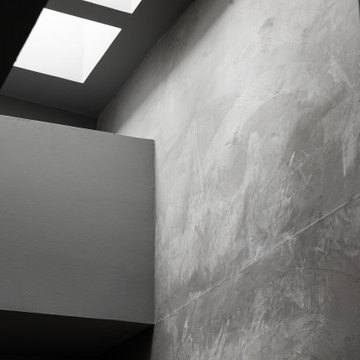
Custom VMZ Interlocking panel using ANTHRA-ZINC
Example of a trendy patio design in Raleigh
Example of a trendy patio design in Raleigh







 Pierre Jean-Baptiste Interiors
The transformation of the client's primary bedroom into a serene sanctuary is a testament to the beauty of thoughtful design. The room is elegantly painted in Sherwin Williams "Iron Ore," providing a rich and sophisticated backdrop. Lexington brand nightstands and a tufted headboard add a touch of classic luxury, perfectly complemented by a versatile storage ottoman at the foot of the bed. These elements combine to create a cohesive and inviting atmosphere, blending style with functionality.
Key features like a dedicated vanity area for makeup and new custom tall cabinets ensure ample storage for clothing and shoes, meeting the client's needs for organization and convenience. A cozy seating area offers a perfect spot for relaxation, while the addition of window blackout shades enhances the functionality of the space by allowing complete control over light and privacy. This primary bedroom now stands as a refined retreat, balancing aesthetic appeal with practical solutions.




 Legacy Bath and Kitchen
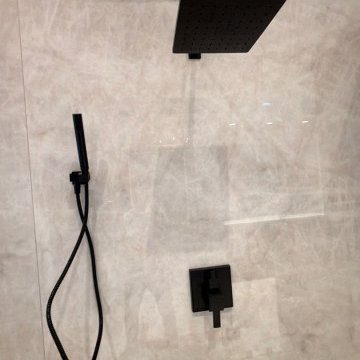
Matte black plumbing fixtures on a large format porcelain shower wall.
Example of a transitional bathroom design in Austin
Example of a transitional bathroom design in Austin
 Century Stair Company
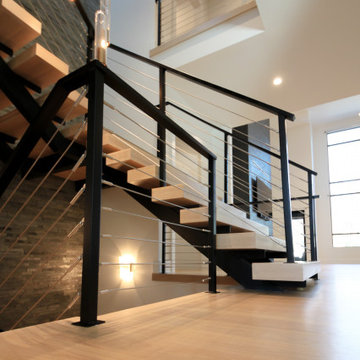
Every element of this stair is designed around the idea of openness and flow. Thick white oak treads appear to float as they rest on double black metal stringers, creating a striking architectural contrast. The cable railing echoes the rhythm of the open risers, while the handrail and posts align seamlessly with the dark steel structure. Together, these details form a staircase that feels both open and grounded, serving as a sculptural connection between the home’s levels.
1976-2026 © Century Stair Company

105