
Search results for "Slick black" in Home Design Ideas


Find the right local pro for your project

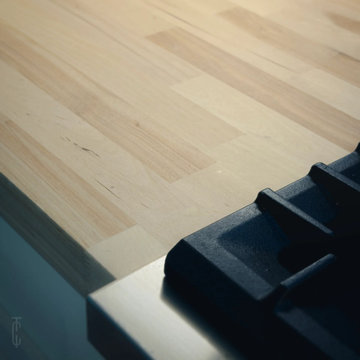
 Timber Couture
Project Details:
- Unstained Birch Butcher Block wood
- RAW Matte 2K finish
- Mitered Corner Joint
```[cite: 13]
Kitchen - mid-sized cottage l-shaped kitchen idea with shaker cabinets, white cabinets, wood countertops, blue backsplash, beige countertops and an undermount sink
Kitchen - mid-sized cottage l-shaped kitchen idea with shaker cabinets, white cabinets, wood countertops, blue backsplash, beige countertops and an undermount sink

 Bodesi Glass Tile and Mosaic
Not entirely black, this hand painted glass subway tile is much more than plain black. Touches of gray work with a cool palette for a black tile that is simply beautiful to admire. Ultra dark hues play as blacks in this intriguing mix of black and gray de-saturated wonderfulness.The size is a contemporary shape that allows it to be used in smaller areas such as a trim around bathroom, or in larger areas such as the entire tubs surround or bathroom backsplash. The tiles come individually packaged so that you can choose to play with the pattern. Either way you go, this tile will be the fantastic feature to your next bathroom remodel.

 Hush House
Trim+Edge is a custom mid-century modern residential landscape remodel in East Austin, Texas (78702). Designed by Hush House, the project transforms a sloped residential lot into three functional outdoor zones using a slatted steel retaining wall, a pea gravel courtyard, and a shaded patio lounge.
2. Design Challenge & Architectural Solution
The Challenge: Leveling a sloped backyard lot to create usable, multi-functional outdoor living spaces for family gathering and entertaining.
The Solution: Installing a low-profile, slatted steel retaining structure to level the upper lawn while creating a seamless step-down transition into a pea gravel courtyard and shaded patio lounge directly adjacent to the main home.
3. Key Architectural Features & Materials
Slatted Steel Retaining Wall: A custom steel retaining structure that encases, levels, and elevates the upper lawn area.
Pea Gravel Courtyard: A low-maintenance gravel patio designed for flexible seating, dining, and casual outdoor entertaining.
Shaded Patio Lounge: An oversized covered seating area situated right next to the house for all-day shade and comfort.
Three-Zone Functional Layout: A layered landscape plan designed to activate distinct areas for concurrent family activities and large social gatherings.


 Vancouver General Contractors
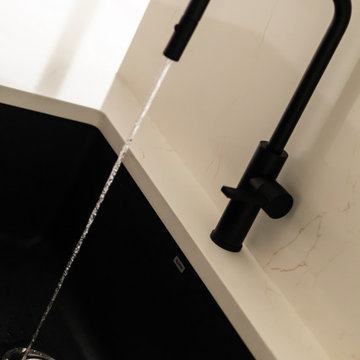
A dynamic, angled macro shot by Vancouver General Contractors showing the running water from a minimalist matte black gooseneck faucet. The fixture pours into a dark Blanco Silgranit undermount sink, which is integrated cleanly into a polished white quartz countertop with subtle gold veining.

 Rochelle Cote Interior Design
Large trendy master white tile black floor alcove bathtub photo in Calgary with a one-piece toilet and white walls

 designbild
Mid-sized transitional 3/4 beige tile and porcelain tile porcelain tile and beige floor alcove shower photo in Milwaukee with shaker cabinets, dark wood cabinets, beige walls, an undermount sink, solid surface countertops and a hinged shower door

 Studio Snaidero DC Metro
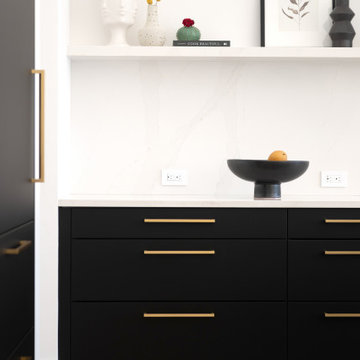
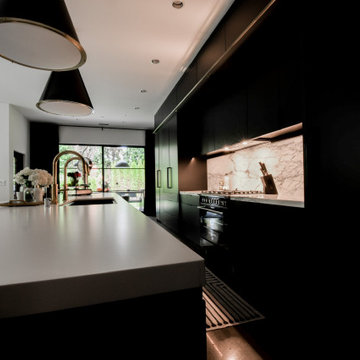
This design-forward client came to us with a clear vision for her gut renovation of a historic Federal row home. She wanted a sleek, modern kitchen that didn't feel sterile. Drawn to the high contrast of black cabinetry, she chose the Super Matte Black Lacquer finish for its soft texture. Designed for a family of four, the layout divides tasks into zones: the tall elevation for fresh food and drinks, the island for clean-up, and the wall for cooking. With clean lines, thoughtful storage, and an efficient layout, the result is a high-performance kitchen with an understated elegance that flows throughout the home.
 Harper Design Build
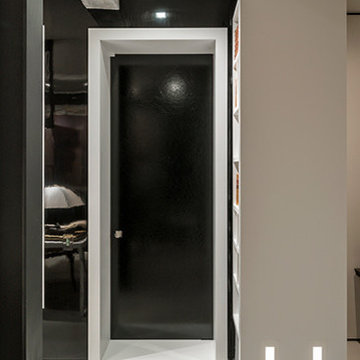
Designed for an interior designer no detail was left to chance. This 2,000 SF apartment w/park views brings contrasting materials together in a cohesive way. Features include a seamless epoxy resin floor, stainless steel kitchen, and custom corian cabinetry throughout. Thoughtful lighting strategies were incorporated using cutting edge LED fixtures placed in walls, ceilings and floors.

Sponsored
Sunbury, OH

J.Holderby - Renovations
Franklin County's Leading General Contractors - 2X Best of Houzz!


 Kitchen Refresh
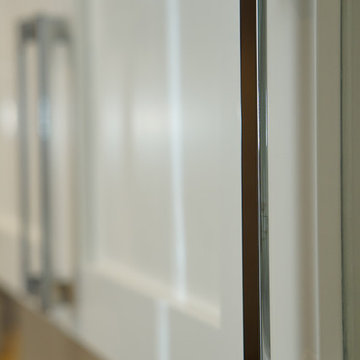
SEE THE HINGES?
Nope you don't - One of the small items that adds a better look is when we eliminate exposed hinges, like seen here. They just make a cabinet system look busy and are a visual distraction to the kitchen's overall appearance.






103