
Search results for "Slick black" in Home Design Ideas
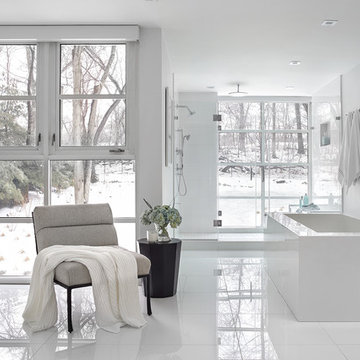
 Jennifer Pacca Interiors
Inspiration for a contemporary white tile white floor bathroom remodel in New York with flat-panel cabinets, white cabinets, white walls and a hinged shower door

 Architectural Workshop
Opening the second floor allows for a full 2-story entrance, that includes a grand central staircase of heavy stacked timber with leather tread inlays greets visitors at the front entry.
Emily Minton Refield Photography
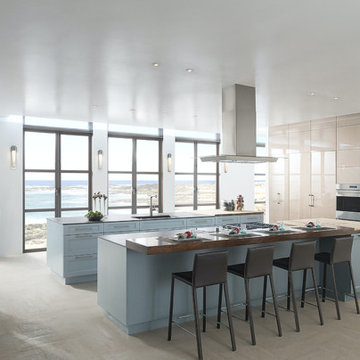
 SANOMA Kitchen & Bath
Inspiration for a large contemporary galley porcelain tile eat-in kitchen remodel in Miami with shaker cabinets, blue cabinets, two islands, an undermount sink, soapstone countertops and stainless steel appliances
Find the right local pro for your project
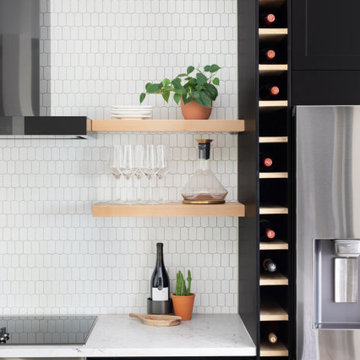
 Hello Home

Mid-sized transitional galley light wood floor and beige floor open concept kitchen photo in Austin with an undermount sink, shaker cabinets, black cabinets, quartz countertops, white backsplash, ceramic backsplash, stainless steel appliances, an island and white countertops


Inspiration for a transitional master multicolored tile multicolored floor and single-sink bathroom remodel in Seattle with shaker cabinets, gray cabinets, gray walls, an undermount sink, a hinged shower door, white countertops and a built-in vanity

Sponsored
Columbus, OH
Free consultation for landscape design!

Peabody Landscape Group
Columbus' Reliable Landscape Design & Contracting
 Miriam Moore Design Studio LLC
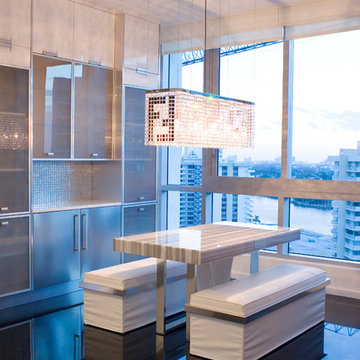
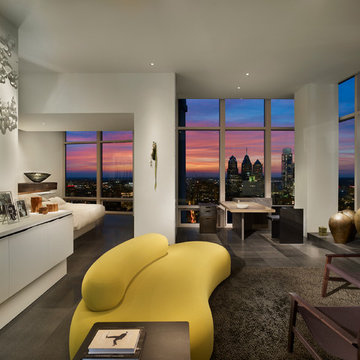
Kitchen/dining room combo - contemporary black floor kitchen/dining room combo idea in Miami

Large trendy l-shaped medium tone wood floor and brown floor open concept kitchen photo in New York with flat-panel cabinets, gray backsplash, stone slab backsplash, stainless steel appliances, an island, gray countertops, a drop-in sink and quartzite countertops
 Aulik Design Build
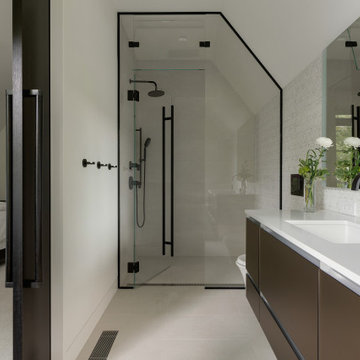
Bathroom - contemporary gray floor and single-sink bathroom idea in Minneapolis with flat-panel cabinets, brown cabinets, white walls, an undermount sink, a hinged shower door, white countertops and a floating vanity
 User
UserAdam Taylor

Example of a trendy built-in desk beige floor home office design in Los Angeles with white walls
Example of a trendy built-in desk beige floor home office design in Los Angeles with white walls
 TVL Creative Ltd.
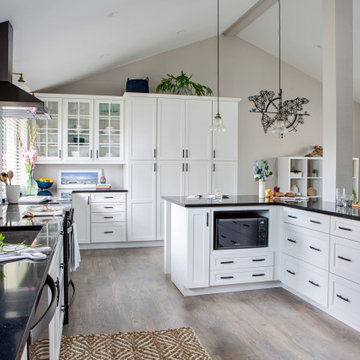
The Oak Street renovation has completely transformed the 70’s era split level home into a sophisticated modern oasis! By extending the kitchen into the existing dining room space, we’re able to maximize functionality and flow between the kitchen and new dining room area. By opening up the wall to create a large pass-through between kitchen and dining, we’ve created the perfect solution to visibly combine all areas and make an ideal design solution for entertaining while providing plenty of seating around the peninsula. High vaulted ceilings exaggerate the ceiling height and work beautifully with the tall cabinetry which brings the down the human scale of vertical space. Slick black Cambria Black quartz countertops and dark metal finishes provide high contrast against the white cabinets and create a high end look. A warm gray stained oak hardwood flooring adds warmth to the space keeping the overall look light and soft. It’s easy to see why this beautiful kitchen transformation has become the heart of the home with a new functional, modern design for the whole family.


 Allbright Bullock Architects

A row of dormer windows line both sides of this grand master bathroom for a very bright and welcoming experience. The clawfoot tub and open pedestal sink complete the picture of ample space and an uncluttered lifestyle.
 ZBuilders
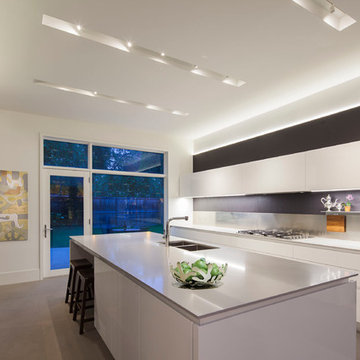
Trendy kitchen photo in Chicago with a double-bowl sink, flat-panel cabinets, white cabinets, white backsplash and stainless steel appliances
 CAB Architects

Example of a small minimalist single-wall medium tone wood floor and brown floor enclosed kitchen design with an undermount sink, flat-panel cabinets, medium tone wood cabinets, porcelain backsplash, stainless steel appliances, no island, soapstone countertops and white backsplash

 Willman Interiors / Gina Willman, ASID
Inspiration for a contemporary master gray tile gray floor bathroom remodel in Hawaii with flat-panel cabinets, white cabinets, white walls, a vessel sink and black countertops

Sponsored
Fredericksburg, OH

High Point Cabinets
Columbus' Experienced Custom Cabinet Builder | 4x Best of Houzz Winner
 TVL Creative Ltd.
The Oak Street renovation has completely transformed the 70’s era split level home into a sophisticated modern oasis! By extending the kitchen into the existing dining room space, we’re able to maximize functionality and flow between the kitchen and new dining room area. By opening up the wall to create a large pass-through between kitchen and dining, we’ve created the perfect solution to visibly combine all areas and make an ideal design solution for entertaining while providing plenty of seating around the peninsula. High vaulted ceilings exaggerate the ceiling height and work beautifully with the tall cabinetry which brings the down the human scale of vertical space. Slick black Cambria Black quartz countertops and dark metal finishes provide high contrast against the white cabinets and create a high end look. A warm gray stained oak hardwood flooring adds warmth to the space keeping the overall look light and soft. It’s easy to see why this beautiful kitchen transformation has become the heart of the home with a new functional, modern design for the whole family.
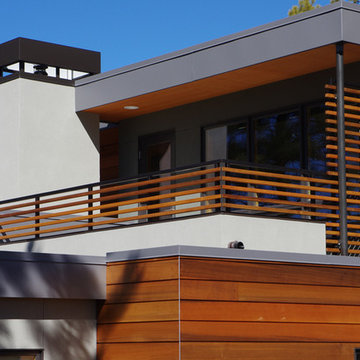
 Erik Oldham
A second floor deck connects the sun room to the outdoors.
Mid-sized contemporary beige two-story stucco flat roof idea in Other
Mid-sized contemporary beige two-story stucco flat roof idea in Other

 NOA Design + Construction
Nicole Franzen
Inspiration for a contemporary medium tone wood floor and brown floor home bar remodel in San Francisco with flat-panel cabinets and dark wood cabinets
Inspiration for a contemporary medium tone wood floor and brown floor home bar remodel in San Francisco with flat-panel cabinets and dark wood cabinets
4