
Search results for "Slick black" in Home Design Ideas
 Jeremy Russell Stone Masonry, LLC.

PA true blue flagstone
Design ideas for a large traditional full sun front yard stone landscaping in Philadelphia for fall.
Design ideas for a large traditional full sun front yard stone landscaping in Philadelphia for fall.

 Hugh Jefferson Randolph Architects
Casey Dunn
Inspiration for a contemporary kitchen remodel in Austin with a farmhouse sink, flat-panel cabinets and white cabinets
Inspiration for a contemporary kitchen remodel in Austin with a farmhouse sink, flat-panel cabinets and white cabinets

 Southern Closet Systems Inc.
southernclosets
Example of a large classic women's carpeted walk-in closet design in Tampa with glass-front cabinets and dark wood cabinets
Example of a large classic women's carpeted walk-in closet design in Tampa with glass-front cabinets and dark wood cabinets
Find the right local pro for your project

 Lee Edwards - residential design
Situated on the west slope of Mt. Baker Ridge, this remodel takes a contemporary view on traditional elements to maximize space, lightness and spectacular views of downtown Seattle and Puget Sound. We were approached by Vertical Construction Group to help a client bring their 1906 craftsman into the 21st century. The original home had many redeeming qualities that were unfortunately compromised by an early 2000’s renovation. This left the new homeowners with awkward and unusable spaces. After studying numerous space plans and roofline modifications, we were able to create quality interior and exterior spaces that reflected our client’s needs and design sensibilities. The resulting master suite, living space, roof deck(s) and re-invented kitchen are great examples of a successful collaboration between homeowner and design and build teams.

 Flegel's Construction Co., Inc.
The original kitchen was reconfigured allowing for a large dining area, suitable for children's projects as well.
Custom cabinets were installed. Features include a breakfast counter, sprayed conversion lacquer coating and Caesar Stone counter tops with a waterfall edge.
All new trims, baseboards, doors, modern lighting and heated, du chateau floors were installed.
Bruce Damonte Photography

 Whipple Russell Architects
Laurel Way Beverly Hills modern home zen garden under floating stairs. Photo by William MacCollum.
This is an example of a small asian partial sun courtyard gravel and stone fence landscaping in Los Angeles.
This is an example of a small asian partial sun courtyard gravel and stone fence landscaping in Los Angeles.

 BERG DESIGN ARCHITECTURE
Edward Caruso
Example of a large minimalist formal and open concept light wood floor and beige floor living room design in New York with white walls, a stone fireplace, a two-sided fireplace and no tv
Example of a large minimalist formal and open concept light wood floor and beige floor living room design in New York with white walls, a stone fireplace, a two-sided fireplace and no tv


 ACC Inc.
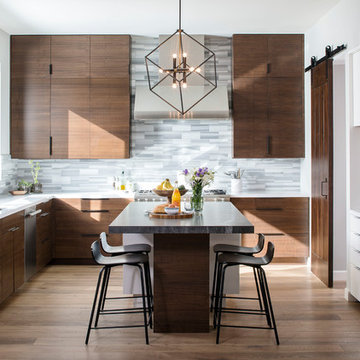
Kitchen - contemporary u-shaped dark wood floor kitchen idea in San Diego with an undermount sink, flat-panel cabinets, dark wood cabinets, gray backsplash, matchstick tile backsplash, stainless steel appliances and an island

Inspiration for a contemporary galley white floor wet bar remodel in Orange County with an undermount sink, flat-panel cabinets, dark wood cabinets and white countertops

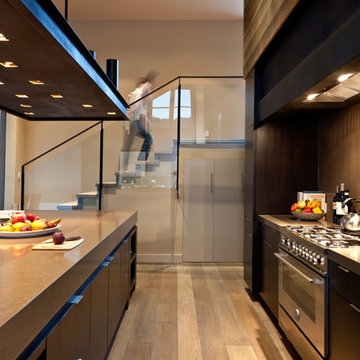
 Signum Architecture
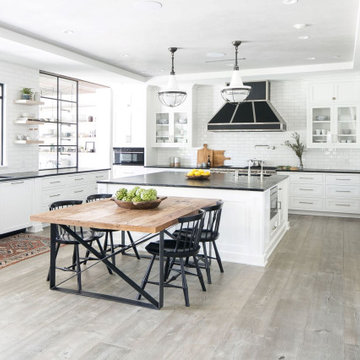
Kitchen - contemporary galley light wood floor kitchen idea in San Francisco with flat-panel cabinets, black cabinets and stainless steel appliances

 Robert Paige Cabinetry LLC
Example of a mid-sized farmhouse u-shaped multicolored floor and cement tile floor enclosed kitchen design in Charleston with a farmhouse sink, recessed-panel cabinets, black cabinets, white backsplash, stainless steel appliances, an island, white countertops, marble countertops and subway tile backsplash
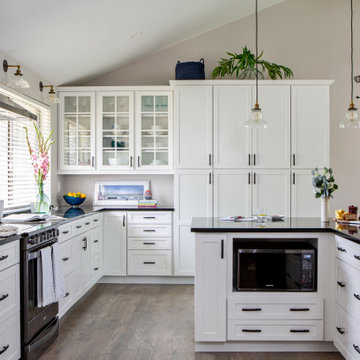
 TVL Creative Ltd.
The Oak Street renovation has completely transformed the 70’s era split level home into a sophisticated modern oasis! By extending the kitchen into the existing dining room space, we’re able to maximize functionality and flow between the kitchen and new dining room area. By opening up the wall to create a large pass-through between kitchen and dining, we’ve created the perfect solution to visibly combine all areas and make an ideal design solution for entertaining while providing plenty of seating around the peninsula. High vaulted ceilings exaggerate the ceiling height and work beautifully with the tall cabinetry which brings the down the human scale of vertical space. Slick black Cambria Black quartz countertops and dark metal finishes provide high contrast against the white cabinets and create a high end look. A warm gray stained oak hardwood flooring adds warmth to the space keeping the overall look light and soft. It’s easy to see why this beautiful kitchen transformation has become the heart of the home with a new functional, modern design for the whole family.

Sponsored
Plain City, OH

Kuhns Contracting, Inc.
Central Ohio's Trusted Home Remodeler Specializing in Kitchens & Baths

 Harrell Design + Build
Inspiration for a contemporary kitchen remodel in San Francisco with an undermount sink, flat-panel cabinets, white cabinets, red backsplash, glass sheet backsplash, paneled appliances and an island
 Greenfield Design
Laura McNutt

Inspiration for a mid-sized industrial freestanding desk light wood floor and brown floor study room remodel in Other with black walls
Inspiration for a mid-sized industrial freestanding desk light wood floor and brown floor study room remodel in Other with black walls
 OaKline Floors
Michael Asante
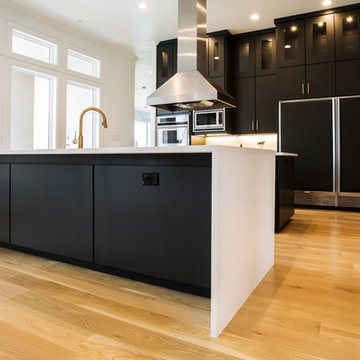
Open concept kitchen - modern galley light wood floor and beige floor open concept kitchen idea in Dallas with flat-panel cabinets, black cabinets, stainless steel appliances and an island
Open concept kitchen - modern galley light wood floor and beige floor open concept kitchen idea in Dallas with flat-panel cabinets, black cabinets, stainless steel appliances and an island
 Universal Appliance and Kitchen Center
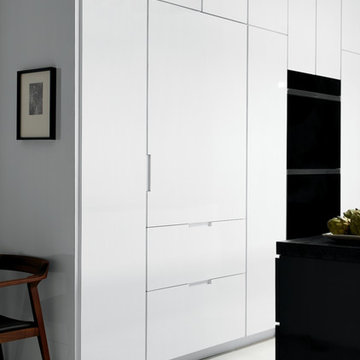
Sub-Zero 36" New Generation Tall Combination Refrigerator Freezer, Internal Dispenser, Ice Maker IT-36CIID
Wolf 30" Built-In M Series Contemporary Double Oven, DO30CM/B

Sponsored
Fredericksburg, OH

High Point Cabinets
Columbus' Experienced Custom Cabinet Builder | 4x Best of Houzz Winner
 Jameson Design Group

The original structure of this hall bathroom was complicated and narrow, with very little storage. We were able to re-use existing locations for the tub/shower and toilet, but bumped back the wall for the vanity to increase the cabinet depth. The vanity design is notched with custom shallow depth drawers, so that the door can fully open with ease.
For finishes, we went for timeless and classic tile selections (white subway with black and white hexagon floor), and bold black on the vanity (featuring a black soapstone top. Crystal cabinet knobs tie in beautifully with the crystal door knobs throughout the home.
 Mark English Architects, AIA

Large trendy master white tile and stone slab porcelain tile and black floor freestanding bathtub photo in San Francisco

3