
Search results for "Slick black" in Home Design Ideas
 Slick Designs
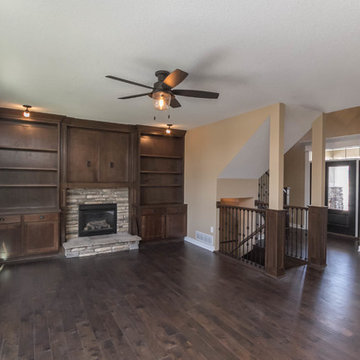
Example of a mid-sized classic open concept medium tone wood floor family room design in Other with beige walls, a standard fireplace, a stone fireplace and a wall-mounted tv
 TVL Creative Ltd.
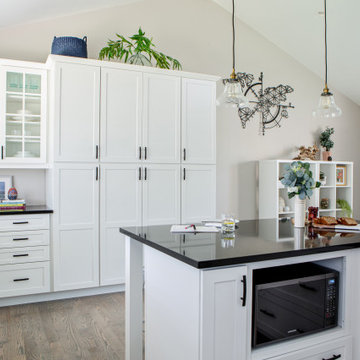
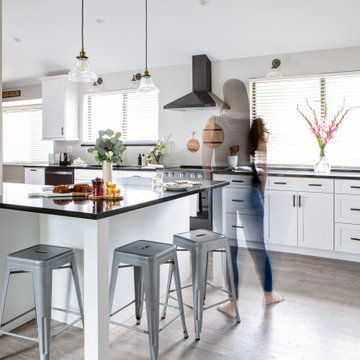
The Oak Street renovation has completely transformed the 70’s era split level home into a sophisticated modern oasis! By extending the kitchen into the existing dining room space, we’re able to maximize functionality and flow between the kitchen and new dining room area. By opening up the wall to create a large pass-through between kitchen and dining, we’ve created the perfect solution to visibly combine all areas and make an ideal design solution for entertaining while providing plenty of seating around the peninsula. High vaulted ceilings exaggerate the ceiling height and work beautifully with the tall cabinetry which brings the down the human scale of vertical space. Slick black Cambria Black quartz countertops and dark metal finishes provide high contrast against the white cabinets and create a high end look. A warm gray stained oak hardwood flooring adds warmth to the space keeping the overall look light and soft. It’s easy to see why this beautiful kitchen transformation has become the heart of the home with a new functional, modern design for the whole family.
 Jane Reece Interiors

At the Four Seasons Residence in Austin, R Designs transformed this otherwise bland high-rise condo into a slick and bold space using multiple wall-coverings, ceiling coverings (leather, suede, fabric and paper), custom Italian furnishings and unique custom lighting.
Find the right local pro for your project
 Madden, Slick & Bontempo, Inc

Inspiration for a mid-sized eclectic master white tile and ceramic tile ceramic tile and black floor bathroom remodel in Milwaukee with furniture-like cabinets, medium tone wood cabinets, a two-piece toilet, white walls, a console sink and a hinged shower door
 Boyer Building Corporation
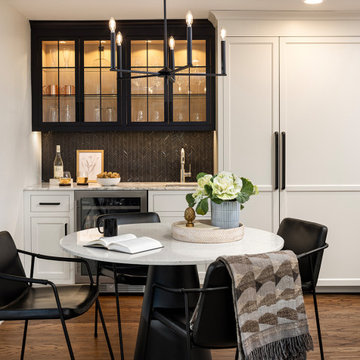
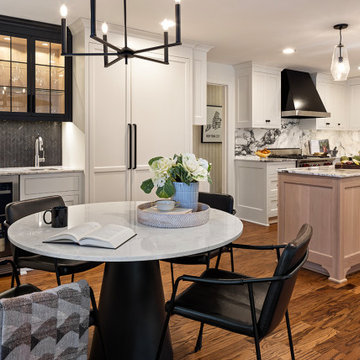
Boyer Building designed this slick black wet bar set amongst the bank of white cabinetry. Chevron black tile is a nice bridge between the two contrasts.
 Keri Murray Architecture
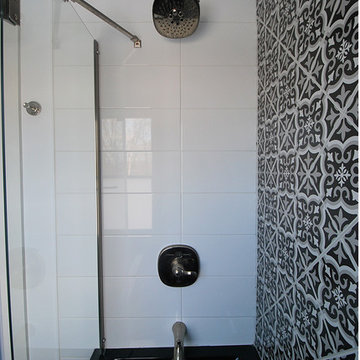
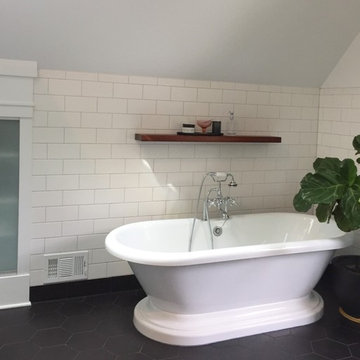
Black & White Bathroom Project: This project was all about contrast. Black & white with a hint of polished nickel . We created a custom cover to conceal the fintube and got creative with the toilet paper holder. Went BOLD with a black tub, black hexagon floor tiles and decorative cement wall tiles. The slick teak vanity pops against the white walls (Chantilly Lace by Ben Moore). We used a translucent film on the new Andersen 400 Series Window instead of a shade. Check out my Instagram page to see the before pictures
 TVL Creative Ltd.
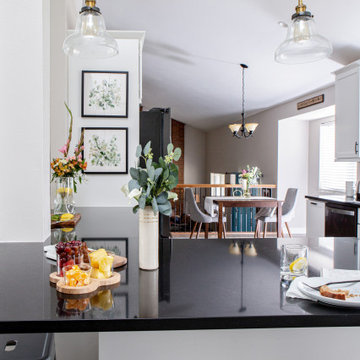
The Oak Street renovation has completely transformed the 70’s era split level home into a sophisticated modern oasis! By extending the kitchen into the existing dining room space, we’re able to maximize functionality and flow between the kitchen and new dining room area. By opening up the wall to create a large pass-through between kitchen and dining, we’ve created the perfect solution to visibly combine all areas and make an ideal design solution for entertaining while providing plenty of seating around the peninsula. High vaulted ceilings exaggerate the ceiling height and work beautifully with the tall cabinetry which brings the down the human scale of vertical space. Slick black Cambria Black quartz countertops and dark metal finishes provide high contrast against the white cabinets and create a high end look. A warm gray stained oak hardwood flooring adds warmth to the space keeping the overall look light and soft. It’s easy to see why this beautiful kitchen transformation has become the heart of the home with a new functional, modern design for the whole family.

Sponsored
Fredericksburg, OH

High Point Cabinets
Columbus' Experienced Custom Cabinet Builder | 4x Best of Houzz Winner
 Roger Moore, Architect, LLC
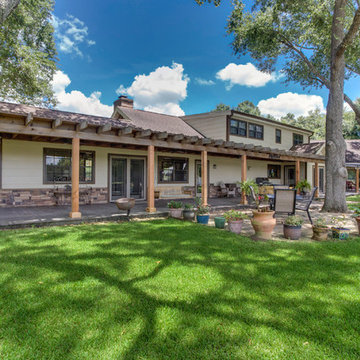
Mid-sized elegant beige one-story wood exterior home photo in Houston with a shingle roof
 Slick Designs
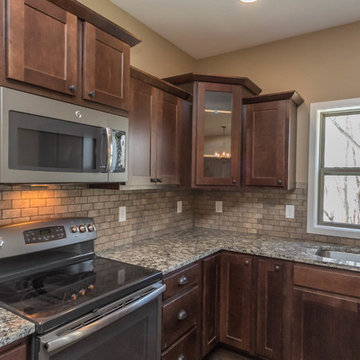
Kitchen pantry - mid-sized traditional l-shaped medium tone wood floor kitchen pantry idea in Other with an undermount sink, shaker cabinets, medium tone wood cabinets, granite countertops, beige backsplash, ceramic backsplash, stainless steel appliances and an island
 TVL Creative Ltd.
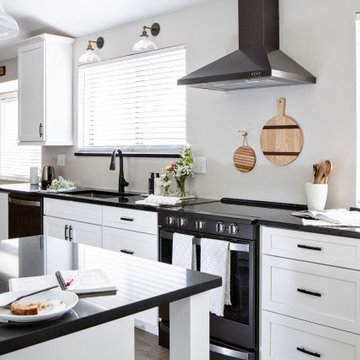
The Oak Street renovation has completely transformed the 70’s era split level home into a sophisticated modern oasis! By extending the kitchen into the existing dining room space, we’re able to maximize functionality and flow between the kitchen and new dining room area. By opening up the wall to create a large pass-through between kitchen and dining, we’ve created the perfect solution to visibly combine all areas and make an ideal design solution for entertaining while providing plenty of seating around the peninsula. High vaulted ceilings exaggerate the ceiling height and work beautifully with the tall cabinetry which brings the down the human scale of vertical space. Slick black Cambria Black quartz countertops and dark metal finishes provide high contrast against the white cabinets and create a high end look. A warm gray stained oak hardwood flooring adds warmth to the space keeping the overall look light and soft. It’s easy to see why this beautiful kitchen transformation has become the heart of the home with a new functional, modern design for the whole family.
 TVL Creative Ltd.
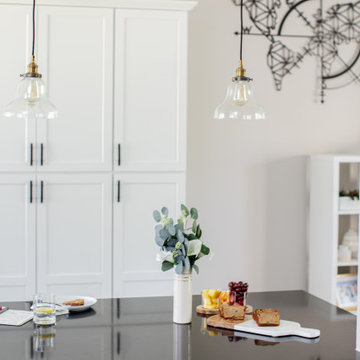
The Oak Street renovation has completely transformed the 70’s era split level home into a sophisticated modern oasis! By extending the kitchen into the existing dining room space, we’re able to maximize functionality and flow between the kitchen and new dining room area. By opening up the wall to create a large pass-through between kitchen and dining, we’ve created the perfect solution to visibly combine all areas and make an ideal design solution for entertaining while providing plenty of seating around the peninsula. High vaulted ceilings exaggerate the ceiling height and work beautifully with the tall cabinetry which brings the down the human scale of vertical space. Slick black Cambria Black quartz countertops and dark metal finishes provide high contrast against the white cabinets and create a high end look. A warm gray stained oak hardwood flooring adds warmth to the space keeping the overall look light and soft. It’s easy to see why this beautiful kitchen transformation has become the heart of the home with a new functional, modern design for the whole family.
 Keri Murray Architecture
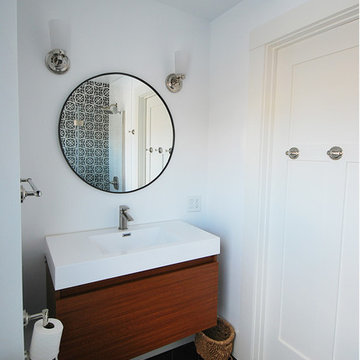
Black & White Bathroom Project: This project was all about contrast. Black & white with a hint of polished nickel . We created a custom cover to conceal the fintube and got creative with the toilet paper holder. Went BOLD with a black tub, black hexagon floor tiles and decorative cement wall tiles. The slick teak vanity pops against the white walls (Chantilly Lace by Ben Moore). We used a translucent film on the new Andersen 400 Series Window instead of a shade. Check out my Instagram page to see the before pictures
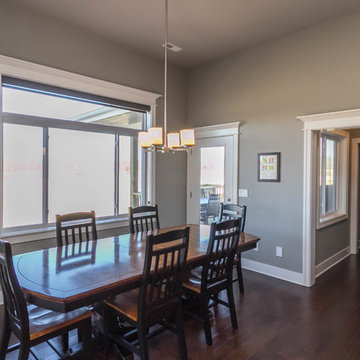 Slick Designs
This new construction home owner wanted a contemporary home with some transitional touches. We worked together to create a crisp, clean, contemporary and neutral finish palette.

Sponsored
Fredericksburg, OH
High Point Cabinets
Columbus' Experienced Custom Cabinet Builder | 4x Best of Houzz Winner

 Anve Kitchen And Bath
Our latest project was a powder bathroom, and we are thrilled with the finished product. The dark color scheme creates a moody, sultry ambiance that is perfect for this modern bathroom design. We used bold black tiles and sleek fixtures to stretch the space, making it appear larger than it is. The combination of a slick, black marble floor complemented by brass accents, and the intricate wall moldings creates an incredible balance between opulence and simplicity. Improved lighting and strategically placed mirrors made the space feel open and inviting. Finally, the selection of modern art prints added the perfect touch of sophistication to this design. We couldn't be happier with the results!
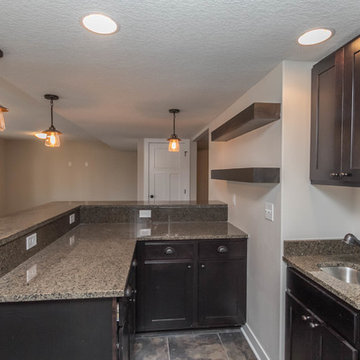 Slick Designs
The black and tan theme in this home was carried down to the basement and home bar with a darker cabinet stain to bring in a higher contrast. a more saturated gold granite countertop was used to emphasize the theme as well.
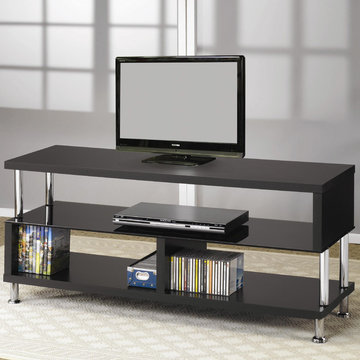
 The Wall units
This cool Contemporary Media Console with Glass and Chrome Accents - Coaster Co. will add a refined and slightly futuristic look to your living room, plus tons of convenient media storage solutions. The generous top surface will accommodate a large TV, in a slick Black finish with will complement any decor. A large tempered black glass shelf below, ideal for electronics components and other media items, has 2 more shelves at the base that can hold movies and whatever you may need to keep close by. Shiny Chrome metal legs and accent supports add the modern look that will spice up your room.
Dimensions:
Media Console: Width: 48" x Depth: 18" x Height: 17.25"
Carton Size: 50.75 x 18.50 x 5.25
Free shipping US
www.thewallunits.com/listing/modern-tv-stands
 Boyer Building Corporation
Boyer Building designed this slick black wet bar set amongst the bank of white cabinetry. Chevron black tile is a nice bridge between the two contrasts. Rest of the kitchen with its oak custom island and beautiful marble is a showstopper.


 Madden, Slick & Bontempo, Inc
Inspiration for a mid-sized eclectic master white tile and ceramic tile ceramic tile and black floor bathroom remodel in Milwaukee with furniture-like cabinets, medium tone wood cabinets, a two-piece toilet, white walls, a console sink and a hinged shower door
 TVL Creative Ltd.
The Oak Street renovation has completely transformed the 70’s era split level home into a sophisticated modern oasis! By extending the kitchen into the existing dining room space, we’re able to maximize functionality and flow between the kitchen and new dining room area. By opening up the wall to create a large pass-through between kitchen and dining, we’ve created the perfect solution to visibly combine all areas and make an ideal design solution for entertaining while providing plenty of seating around the peninsula. High vaulted ceilings exaggerate the ceiling height and work beautifully with the tall cabinetry which brings the down the human scale of vertical space. Slick black Cambria Black quartz countertops and dark metal finishes provide high contrast against the white cabinets and create a high end look. A warm gray stained oak hardwood flooring adds warmth to the space keeping the overall look light and soft. It’s easy to see why this beautiful kitchen transformation has become the heart of the home with a new functional, modern design for the whole family.
 Madden, Slick & Bontempo, Inc
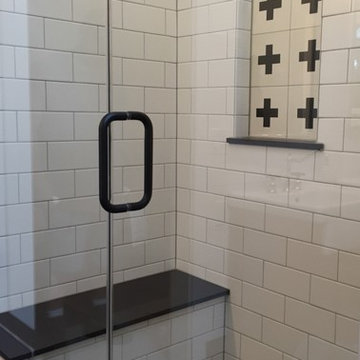
Mid-sized eclectic master white tile and ceramic tile ceramic tile and black floor bathroom photo in Milwaukee with furniture-like cabinets, medium tone wood cabinets, a two-piece toilet, white walls, a console sink and a hinged shower door
7