
Search results for "Slider" in Home Design Ideas


 Accurate Glass, Inc.
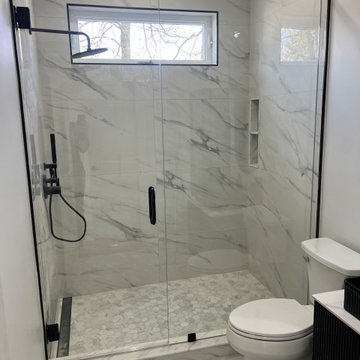
Full-length sliding glass door system featuring a matte black rail and a large hexagonal tile floor. The window and natural marble tile bring light and texture together effortlessly.
 Build Trust Remodeling
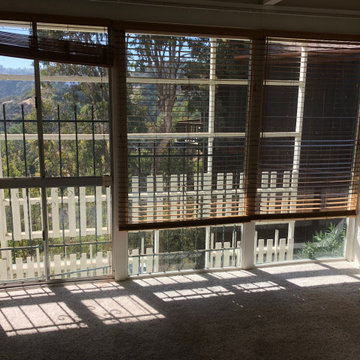
The bedroom had the view but almost no way to enjoy it - aluminum sliders broken up by heavy mullions, security bars across the lower panels, venetian blinds and worn carpet. Replacing the glazing here is what turned the room around.
Find the right local pro for your project


 Build Trust Remodeling
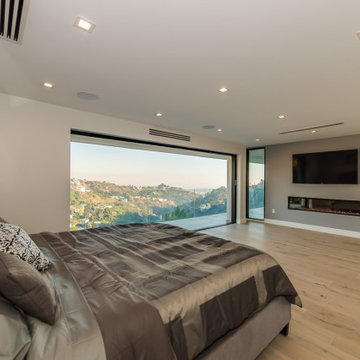
Guest bedroom with pocketing glass sliders opening directly onto the terrace, so the room extends out over the canyon in good weather. White oak floors and a wall-hung television opposite the bed.

 Flegel's Construction Co., Inc.
A master suite was recreated when the master bath was enlarged. Updates in the master bedroom include all new baseboards, trims and doors. New du chateau, heated flooring. Installed all new, modern lighting
Bruce Damonte Photography

 Paragon Custom Builders
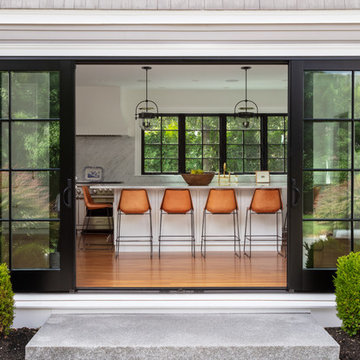
The pocketing steel lift and slide door opens up the Great Room to the Entry Courtyard for an expanded entertainment space.
Mid-sized country gray one-story wood gable roof photo in San Francisco with a metal roof
Mid-sized country gray one-story wood gable roof photo in San Francisco with a metal roof

Sponsored
Columbus, OH

Hope Restoration & General Contracting
Columbus Design-Build, Kitchen & Bath Remodeling, Historic Renovations
 Clinton Glass Company
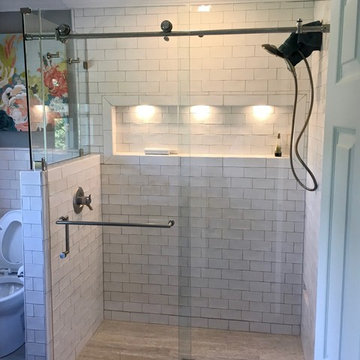
Cabana style frameless slider, with 3/8" thick clear tempered glass door left and fixed panel on right. There is also a return panel on the buttress wall on the left side of the shower. Customer chose a Round Square style handle and towel bar combination for the door, and also had two robe hooks installed on the left buttress panel. All hardware has Brushed Nickel finish. Photo ©Clinton Glass Company, Knoxville, TN.

 Cuppett Kilpatrick Architecture + Interior Design
Ryann Ford
Bedroom - farmhouse bedroom idea in Austin with white walls
Bedroom - farmhouse bedroom idea in Austin with white walls
 Natural State Glass & Mirror, LLC.
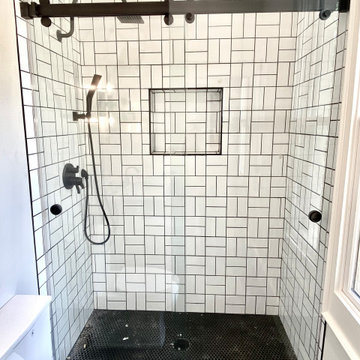
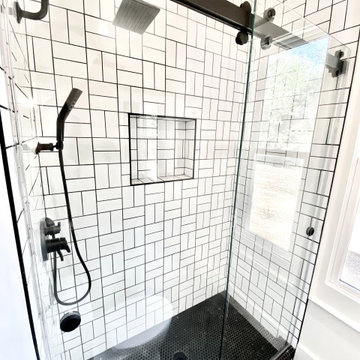
This is one of many showers in an expansive home remodel we are doing. The client requested a dual sliding barndoor kit for this modern space. This allows access from both sides of the shower for easier use. They have chosen a small black hexagon tile throughout the bathroom with a more symmetrical and sleek white tile within the shower.

 TKS Design Group
Our clients had been in their home since the early 1980’s and decided it was time for some updates. We took on the kitchen, two bathrooms and a powder room.
This petite master bathroom primarily had storage and space planning challenges. Since the wife uses a larger bath down the hall, this bath is primarily the husband’s domain and was designed with his needs in mind. We started out by converting an existing alcove tub to a new shower since the tub was never used. The custom shower base and decorative tile are now visible through the glass shower door and help to visually elongate the small room. A Kohler tailored vanity provides as much storage as possible in a small space, along with a small wall niche and large medicine cabinet to supplement. “Wood” plank tile, specialty wall covering and the darker vanity and glass accents give the room a more masculine feel as was desired. Floor heating and 1 piece ceramic vanity top add a bit of luxury to this updated modern feeling space.
Designed by: Susan Klimala, CKD, CBD
Photography by: Michael Alan Kaskel
For more information on kitchen and bath design ideas go to: www.kitchenstudio-ge.com

 Joseph Farrell Architecture
Interior Design by Pamala Deikel Design
Photos by Paul Rollis
Inspiration for a large cottage formal and open concept light wood floor and beige floor living room remodel in San Francisco with white walls, a ribbon fireplace, a metal fireplace and no tv
Inspiration for a large cottage formal and open concept light wood floor and beige floor living room remodel in San Francisco with white walls, a ribbon fireplace, a metal fireplace and no tv

 Lee Kimball
Inspiration for a contemporary brown tile and beige tile powder room remodel in Boston with an undermount sink, flat-panel cabinets, dark wood cabinets and white countertops

Sponsored
Westerville, OH

Custom Home Works
Franklin County's Award-Winning Design, Build and Remodeling Expert


 Natural State Glass & Mirror, LLC.
This is one of many showers in an expansive home remodel we are doing. The client requested a dual sliding barndoor kit for this modern space. This allows access from both sides of the shower for easier use. They have chosen a small black hexagon tile throughout the bathroom with a more symmetrical and sleek white tile within the shower.

 Justin Pauly Architects
Rob Yagid, Fine Homebuilding Magazine
Example of a cottage medium tone wood floor bedroom design with white walls and no fireplace
Example of a cottage medium tone wood floor bedroom design with white walls and no fireplace

Sponsored
Columbus, OH
Hope Restoration & General Contracting
Columbus Design-Build, Kitchen & Bath Remodeling, Historic Renovations
 Absolute Shower Doors
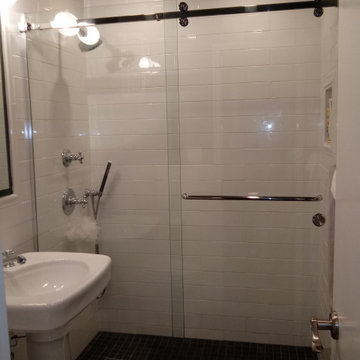
This is our Frameless Deus™ Slimglide stall slider. It consists of a stationary panel on the left and a sliding door on the right. 3/8" clear tempered glass was used for this enclosure. A header with rollers and U channel secure the glass. Both a through the glass circle pull and a 24" single sided towel bar are displayed on the door. all hardware for this shower is in chrome.

 Prime 1 Builders
This project won in the 2013 Builders Association of Metropolitan Pittsburgh Housing Excellence Award for Best Urban Renewal Renovation Project. The glass bowl was made in the glass studio owned by the owner which is adjacent to the residence. The mirror is a repurposed window. The door is repurposed from a boarding house.
George Mendel


11