
Search results for "Slider" in Home Design Ideas

 Mark Dziewulski Architect
Large trendy master medium tone wood floor bedroom photo in Los Angeles with white walls and no fireplace
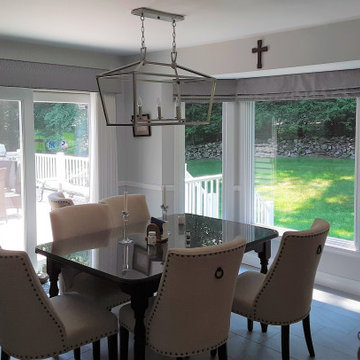


 Gordon's Window Decor
When not in use, the Comfortex Ovation Cellular Slider has a great staking ability. Providing full coverage and full French Door availability.
Bedroom - mid-sized contemporary guest carpeted, beige floor and vaulted ceiling bedroom idea in Burlington with red walls
Bedroom - mid-sized contemporary guest carpeted, beige floor and vaulted ceiling bedroom idea in Burlington with red walls
Find the right local pro for your project
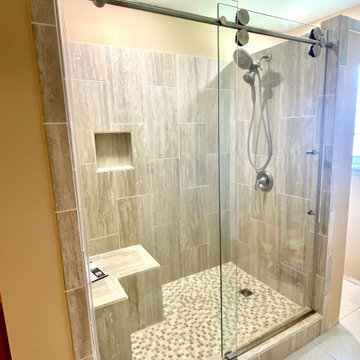
 Natural State Glass & Mirror, LLC.
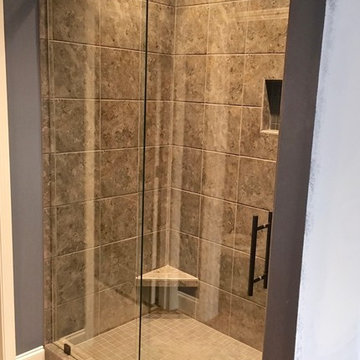
This shower features an elegant barndoor slider with chrome hardware. Alongside the inside wall there is an L-shaped bench for ample setting ang storage options. The mixture of the larger tiles on the wall of the shower and the smaller tiles for flooring gives this shower depth and contrasting features.



 Ira Frazin Architect
Marco Ricca
Trendy walk-in shower photo in New York with an integrated sink, flat-panel cabinets, white cabinets, a one-piece toilet and white walls
Trendy walk-in shower photo in New York with an integrated sink, flat-panel cabinets, white cabinets, a one-piece toilet and white walls
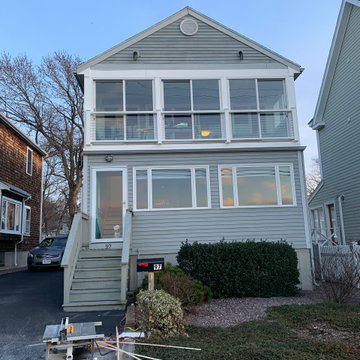
 Marshfield Home & Property Services
This second story Oceanfront Porch was enclosed with Marvin Sliders and Gliders and treated with a Fairway Composite Rail Post and Atlantis Cable Rail System to maximize visibility of the water beyond.

Sponsored
Columbus, OH

Hope Restoration & General Contracting
Columbus Design-Build, Kitchen & Bath Remodeling, Historic Renovations
 Clinton Glass Company
Hydroslide style frameless slider, with 3/8" thick clear tempered glass door right and fixed panel on left. Customer chose a Ladder Pull style handle in Oil Rubbed Bronze finish for the door. Photo ©Clinton Glass Company, Knoxville, TN.

 Markalunas Architecture and Design, LLC
Lisa Carroll
Inspiration for a mid-sized country backyard screened-in, dark wood floor and brown floor sunroom remodel in Atlanta with decking, a roof extension, a standard fireplace, a brick fireplace and a standard ceiling
Inspiration for a mid-sized country backyard screened-in, dark wood floor and brown floor sunroom remodel in Atlanta with decking, a roof extension, a standard fireplace, a brick fireplace and a standard ceiling
 Clinton Glass Company
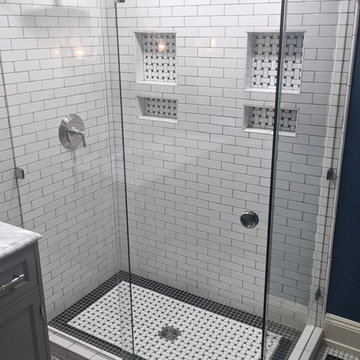
Hydroslide style frameless slider, with 3/8" thick clear tempered glass door right, fixed panel on left, and a full height return panel on the right side. Customer chose a Disc Pull style handle in Chrome finish for the door. Photo ©Clinton Glass Company, Knoxville, TN.
 Architectural Plantation Shutters, Inc
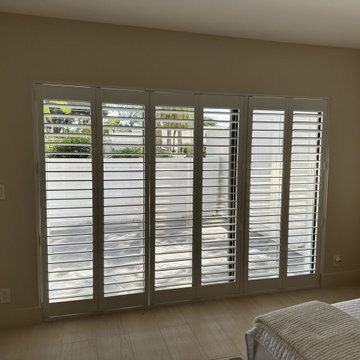
Six bi-fold panels across a bedroom slider, folding back in pairs to clear most of the opening — the reason bi-fold is usually the right call on a door you use every day, where a bypass system would leave half of it permanently covered. Louvers open to the pool deck. Real hardwood with hidden tilt, made in Palm City, FL.

 TKP Architects
This award-winning and intimate cottage was rebuilt on the site of a deteriorating outbuilding. Doubling as a custom jewelry studio and guest retreat, the cottage’s timeless design was inspired by old National Parks rough-stone shelters that the owners had fallen in love with. A single living space boasts custom built-ins for jewelry work, a Murphy bed for overnight guests, and a stone fireplace for warmth and relaxation. A cozy loft nestles behind rustic timber trusses above. Expansive sliding glass doors open to an outdoor living terrace overlooking a serene wooded meadow.
Photos by: Emily Minton Redfield

 Fisher & Paykel
Open concept kitchen - small contemporary single-wall light wood floor and beige floor open concept kitchen idea in Orange County with an undermount sink, flat-panel cabinets, white cabinets, stainless steel appliances, no island and white countertops
Sponsored
Columbus, OH
Hope Restoration & General Contracting
Columbus Design-Build, Kitchen & Bath Remodeling, Historic Renovations

Inspiration for a large timeless white backyard and three-story concrete paver, rectangular and wood gable roof remodel in New York

 Western Window Systems
Praised for its visually appealing, modern yet comfortable design, this Scottsdale residence took home the gold in the 2014 Design Awards from Professional Builder magazine. Built by Calvis Wyant Luxury Homes, the 5,877-square-foot residence features an open floor plan that includes Western Window Systems’ multi-slide pocket doors to allow for optimal inside-to-outside flow. Tropical influences such as covered patios, a pool, and reflecting ponds give the home a lush, resort-style feel.
 Clinton Glass Company
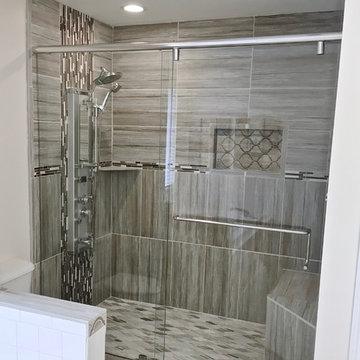
Hydroslide style frameless slider, with 3/8" thick clear tempered glass door right and fixed panel on left. Customer chose a combination C-Pull style handle and towel bar combination in Chrome finish for the door. Photo ©Clinton Glass Company, Knoxville, TN.

 The Guest House Studio, ASID
Entrance to this home features ship lap walls & ceilings that are off set with a brilliant blue barn door and abstract ocean theme art.
Photography by Patrick Brickman

Sponsored
Columbus, OH
Hope Restoration & General Contracting
Columbus Design-Build, Kitchen & Bath Remodeling, Historic Renovations
 Architectural Plantation Shutters, Inc
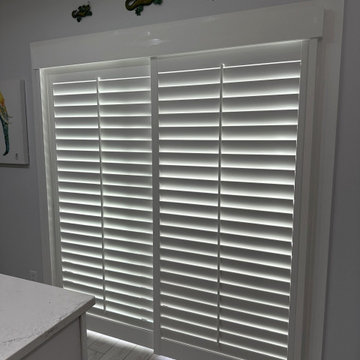
This view highlights bypass shutters across a bedroom slider. Tracked panels cover the wide opening and stack aside for everyday access.
Bedroom - transitional bedroom idea in Miami
Bedroom - transitional bedroom idea in Miami
 Clinton Glass Company
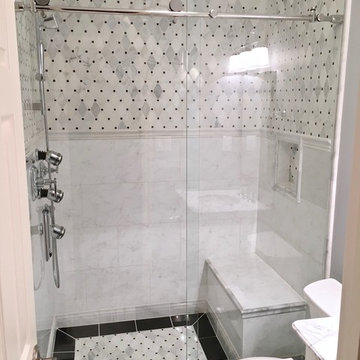
Cabana style frameless slider, with 3/8" thick clear tempered glass door left and fixed panel on right. Customer chose a Round Square style handle in Chrome finish for the door. Photo ©Clinton Glass Company, Knoxville, TN.

 Closet Factory
Modern Man's closet with sliding doors
Example of a mid-sized minimalist men's reach-in closet design in Los Angeles
Example of a mid-sized minimalist men's reach-in closet design in Los Angeles
10