
Search results for "Slideshow" in Home Design Ideas
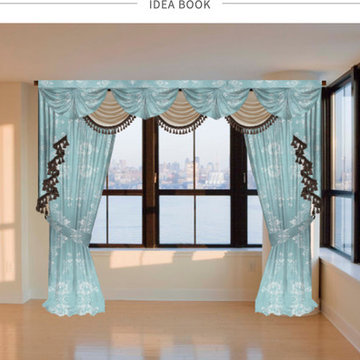
 Celuce
Need some ideas for window treatments? No need to customize yourself. We present ideas to you in a slideshow.
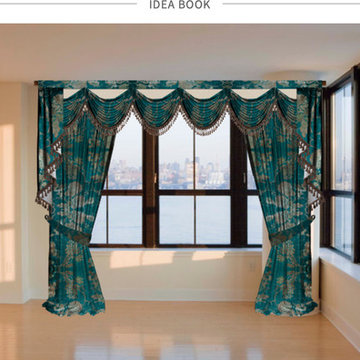 Celuce
Need some ideas for window treatments? No need to customize yourself. We present ideas to you in a slideshow.
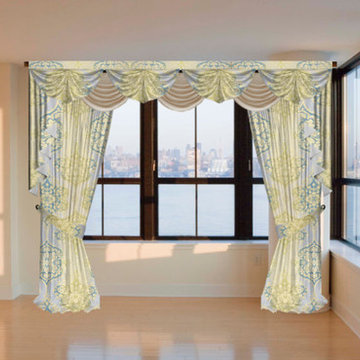 Celuce
Need some ideas for window treatments? No need to customize yourself. We present ideas to you in a slideshow.
Find the right local pro for your project

 Wellborn + Wright
Wellborn + Wright has teamed up with Richmond native Cobblestone Development Group again for this incredible renovation. What was originally a constricting, one story brick ranch house from the mid 20th century is now a bright, soaring, three story home with a much more open and inviting floor plan. Be sure to flip through the slideshow above to the last 3 pictures which show the “before and after” versions of the kitchen and entryway.
Wellborn + Wright was happy to provide the smooth surface box beams that ran along the ceiling and “sectioned off” the individual living spaces on the first floor – kitchen, living room, dining room – without actually dividing the space itself. A mantle (not shown) and kitchen island counter top made from reclaimed white oak can be found in the kitchen and living room respectively. It should be noted that, while W+ didn’t provide the flooring for this project, what you see here is an exact match to our South Hampton oak flooring – so if you like what you see on the floors just as much as the ceiling, we can definitely help you there!
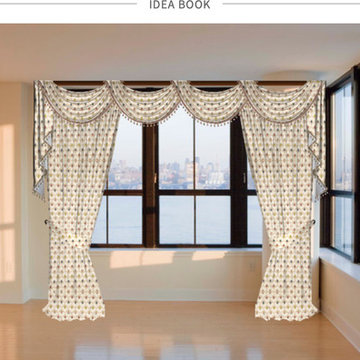 Celuce
Need some ideas for window treatments? No need to customize yourself. We present ideas to you in a slideshow.

 Dianne Davant and Associates
Master Bedroom with Red Bed Frame and custom drapery and bedding.
Bedroom - traditional master light wood floor bedroom idea in Charlotte
Bedroom - traditional master light wood floor bedroom idea in Charlotte
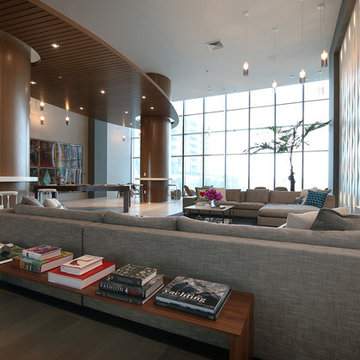
 Aerial Videos and Photographers in Miami
Real EState Aerial Photography
Provides high-quality photography delivered in simple and elegant slideshows to realtors, builders and architects. Specially configured remote controlled. More info.
 Aerial Videos and Photographers in Miami
Aerial Photography
Provides high-quality photography delivered in simple and elegant slideshows to realtors, builders and architects. Specially configured remote controlled. More info.
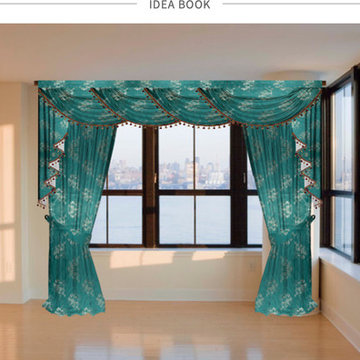 Celuce
Need some ideas for window treatments? No need to customize yourself. We present ideas to you in a slideshow.
Living room - living room idea in Seattle
Living room - living room idea in Seattle
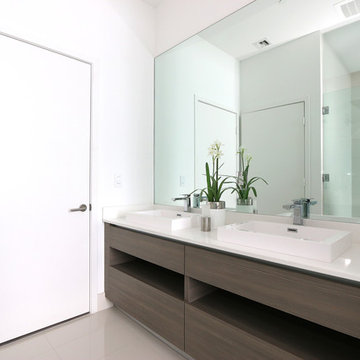 Aerial Videos and Photographers in Miami
Real EState Aerial Photography
Provides high-quality photography delivered in simple and elegant slideshows to realtors, builders and architects. Specially configured remote controlled. More info.
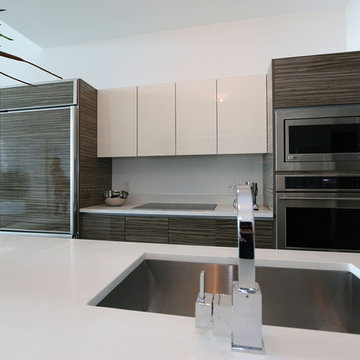 Aerial Videos and Photographers in Miami
Real EState Aerial Photography
Provides high-quality photography delivered in simple and elegant slideshows to realtors, builders and architects. Specially configured remote controlled. More info.
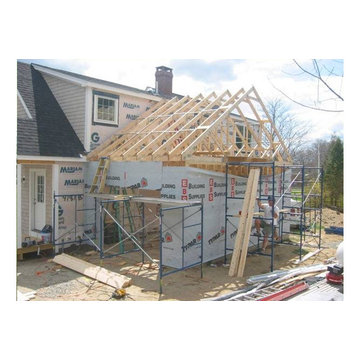
 Downeast homes
This cottage style modular home overlooking Penobscot Bay was exactly what these homeowners had been dreaming of.
This dormered cottage has an open and spacious interior allowing the homeowners to enjoy the fantastic views right outside their windows. Setting this modular home took place in only two days. A slideshow showing how this was accomplished can be viewed on the home page of our downeast-homes.com website,
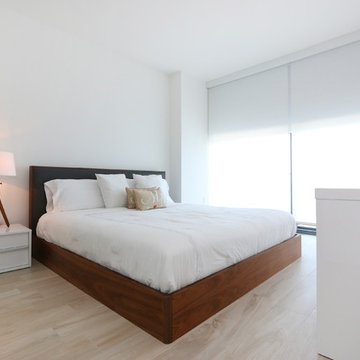 Aerial Videos and Photographers in Miami
javier ospina photography fotografo aerial videos photography real estate photographers in Miami Beach, Real EState Aerial Photography Provides high-quality photography delivered in simple and elegant slideshows to realtors, builders and architects. Specially configured remote controlled. More info.


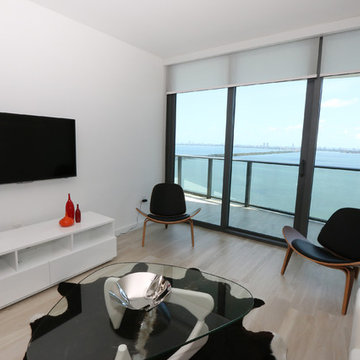 Aerial Videos and Photographers in Miami
javier ospina photography fotografo aerial videos photography real estate photographers in Miami Beach, Real EState Aerial Photography Provides high-quality photography delivered in simple and elegant slideshows to realtors, builders and architects. Specially configured remote controlled. More info.
 Wellborn + Wright
Wellborn + Wright has teamed up with Richmond native Cobblestone Development Group again for this incredible renovation. What was originally a constricting, one story brick ranch house from the mid 20th century is now a bright, soaring, three story home with a much more open and inviting floor plan. Be sure to flip through the slideshow above to the last 3 pictures which show the “before and after” versions of the kitchen and entryway.
Wellborn + Wright was happy to provide the smooth surface box beams that ran along the ceiling and “sectioned off” the individual living spaces on the first floor – kitchen, living room, dining room – without actually dividing the space itself. A mantle (not shown) and kitchen island counter top made from reclaimed white oak can be found in the kitchen and living room respectively. It should be noted that, while W+ didn’t provide the flooring for this project, what you see here is an exact match to our South Hampton oak flooring – so if you like what you see on the floors just as much as the ceiling, we can definitely help you there!
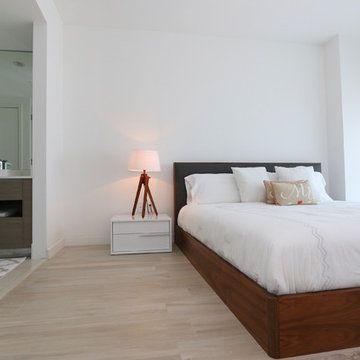 Aerial Videos and Photographers in Miami
javier ospina photography fotografo aerial videos photography real estate photographers in Miami Beach, Real EState Aerial Photography Provides high-quality photography delivered in simple and elegant slideshows to realtors, builders and architects. Specially configured remote controlled. More info.
 No Name

Sub-Zero refrigerator disguised to look like a white lacquer Chinese Wedding Cabinet. Refrigerator hardware (Door Pull and Drawer Pulls) are by Rocky Mountain Hardware. The medallion and the hinges, on the refrigerator, were plated to match the hardware.
Other information:
Alaska White granite countertops.
Unstained walnut cabinet drawers with Rocky Mountain Hardware.
Computer monitor displays photo slideshows.
White oak floor with a light stain.
Pendents by Tech Lighting.
 Blue Label Granite
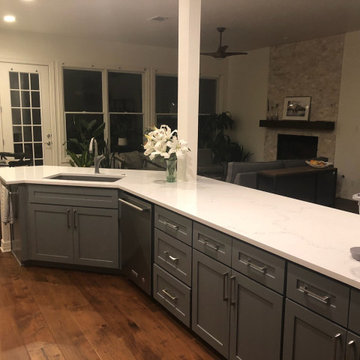
3 CM Misterio Vicostone Quartz counter tops from Triton Stone Group paired with stainless steel appliances, white and grey geometric ceramic tile backsplash, and single bowl undermount sink. This project included a bar cut down which is shown in the last photo in the slideshow. Fabrication and installation by Blue Label Granite in Buda, TX.

 Bruno Abisror - Sothebys International Realty
Beautifully designed by Giannetti Architects and skillfully built by Morrow & Morrow Construction in 2006 in the highly coveted guard gated Brentwood Circle. The stunning estate features 5bd/5.5ba including maid quarters, library, and detached pool house.
Designer finishes throughout with wide plank hardwood floors, crown molding, and interior service elevator. Sumptuous master suite and bath with large terrace overlooking pool and yard. 3 additional bedroom suites + dance studio/4th bedroom upstairs.
Spacious family room with custom built-ins, eat-in cook's kitchen with top of the line appliances and butler's pantry & nook. Formal living room w/ french limestone fireplace designed by Steve Gianetti and custom made in France, dining room, and office/library with floor-to ceiling mahogany built-in bookshelves & rolling ladder. Serene backyard with swimmer's pool & spa. Private and secure yet only minutes to the Village. This is a rare offering. Listed with Steven Moritz & Bruno Abisror. Post Rain - Jeff Ong Photos
www.124northgunston.com
http://www.abisrorproperties.com/gunston.html
http://stevenmoritz.com/
9