
Search results for "Sliding privacy screen" in Home Design Ideas


Find the right local pro for your project




 KD Landscape
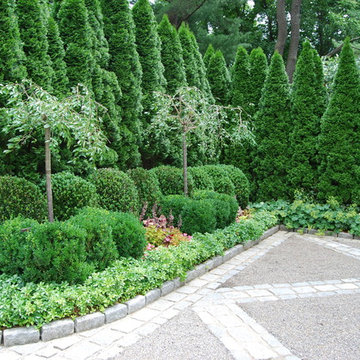
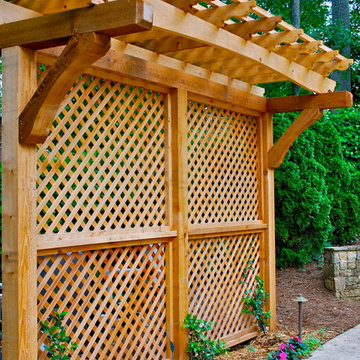
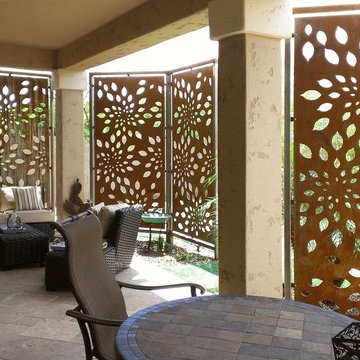
The lattice panel for screening those pesky neighbors features stone transom inserts to mimic the transoms on the home. Small bluestone tables with orchids were custom-built for the base of each stone column.

 Urban Oasis Landscape Design


A Trex deck was on the top of their list for the backyard with a decorative screen on the sides of the pergola for privacy. Asymmetrical steps up to the deck add a little playfulness to the deck which despite its generous size, doesn’t overwhelm the small yard. A constrained color palette of black, white and gray in the hardscape give the landscape a crisp and sophisticated appearance but the colorful drought-tolerant plant palette softens the look

Sponsored
Sunbury, OH

J.Holderby - Renovations
Franklin County's Leading General Contractors - 2X Best of Houzz!

 Chicago Roof Deck & Garden

Photo of a small modern partial sun backyard concrete paver retaining wall landscape in Chicago for summer.

 Hufft
HufftBaulinder Haus is located just a few houses down from a landmark Kansas City area home designed by Bauhaus architect Marcel Breuer. Baulinder Haus draws inspiration from the details of the neighboring home. Vertically oriented wood siding, simple forms, and overhanging masses—these were part of Breuer’s modernist palette. The house’s form consists of a series of stacked boxes, with public spaces on the ground level and private spaces in the boxes above. The boxes are oriented in a U-shaped plan to create a generous private courtyard. This was designed as an extension of the interior living space, blurring the boundaries between indoors and outdoors.
Floor-to-ceiling south facing windows in the courtyard are shaded by the overhanging second floor above to prohibit solar heat gain, but allow for passive solar heating in the winter. Other sustainable elements of the home include a geothermal heat pump HVAC system, energy efficient windows and sprayed foam insulation. The exterior wood is a vertical shiplap siding milled from FSC certified Machiche. Baulinder Haus was designed to meet and exceed requirements put forward by the U.S. Environmental Protection Agency for their Indoor airPLUS qualified homes, and is working toward Energy Star qualification.
Machiche and steel screening elements provide depth and texture to front facade.


 EL & EL Wood Products Corp.

Contemporary apartment living room with sliding passage bedroom door with white lami glass
Example of a large trendy loft-style brown floor and medium tone wood floor bedroom design in Los Angeles with beige walls
Example of a large trendy loft-style brown floor and medium tone wood floor bedroom design in Los Angeles with beige walls

Sponsored
Sunbury, OH
J.Holderby - Renovations
Franklin County's Leading General Contractors - 2X Best of Houzz!

 Arts & Crafts Homes
Soundview Photography
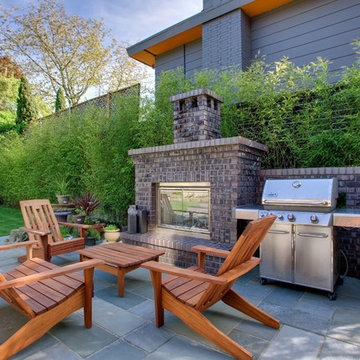
Inspiration for a craftsman backyard patio remodel in Seattle with a bbq area
Inspiration for a craftsman backyard patio remodel in Seattle with a bbq area
 LandArt


Ipe South American Hardwood privacy screen with landscape lighting.
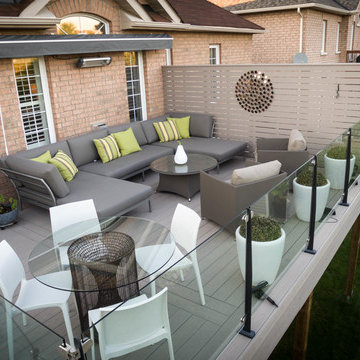
Photo of a mid-sized traditional partial sun and privacy backyard wood fence landscaping in Toronto with decking.
Photo of a mid-sized traditional partial sun and privacy backyard wood fence landscaping in Toronto with decking.



 Brian Kashas
Photo by www.workshed.com
Inspiration for a mid-sized contemporary backyard concrete paver patio remodel in Portland with a pergola
Inspiration for a mid-sized contemporary backyard concrete paver patio remodel in Portland with a pergola

 Building Arts Sustainable Architecture
The kitchen spills out onto the deck and the sliding glass door that was added in the master suite opens up into an exposed structure screen porch. Over all the exterior space extends the traffic flow of the interior and makes the home feel larger without adding actual square footage.
Troy Thies Photography
3