
Search results for "Sliding" in Home Design Ideas

 Hayasa Flooring Design, Inc
Large minimalist l-shaped light wood floor and beige floor open concept kitchen photo in San Francisco with an undermount sink, open cabinets, white cabinets, quartz countertops, white backsplash, stone slab backsplash, stainless steel appliances and an island
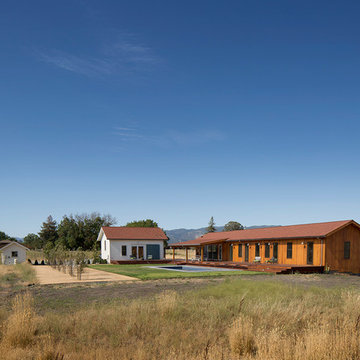
 Gustave Carlson Design
Laure Joilet
Example of a mid-sized country brown one-story mixed siding exterior home design in San Francisco with a shingle roof
Example of a mid-sized country brown one-story mixed siding exterior home design in San Francisco with a shingle roof

 Red Carrot Design Inc
DMD Real Estate Photography
Dining room - large rustic medium tone wood floor and brown floor dining room idea in Other
Dining room - large rustic medium tone wood floor and brown floor dining room idea in Other
Find the right local pro for your project

 Gardner Architects LLC
Photography by Ken Wyner
2101 Connecticut Avenue (c.1928), an 8-story brick and limestone Beaux Arts style building with spacious apartments, is said to have been “the finest apartment house to appear in Washington between the two World Wars.” (James M. Goode, Best Addresses, 1988.) As advertised for rent in 1928, the apartments were designed “to incorporate many details that would aid the residents in establishing a home atmosphere, one possessing charm and dignity usually found only in a private house… the character and tenancy (being) assured through careful selection of guests.” Home to Senators, Ambassadors, a Vice President and a Supreme Court Justice as well as numerous Washington socialites, the building still stands as one of the undisputed “best addresses” in Washington, DC.)
So well laid-out was this gracious 3,000 sf apartment that the basic floor plan remains unchanged from the original architect’s 1927 design. The organizing feature was, and continues to be, the grand “gallery” space in the center of the unit. Every room in the apartment can be accessed via the gallery, thus preserving it as the centerpiece of the “charm and dignity” which the original design intended. Programmatic modifications consisted of the addition of a small powder room off of the foyer, and the conversion of a corner “sun room” into a room for meditation and study. The apartment received a thorough updating of all systems, services and finishes, including a new kitchen and new bathrooms, several new built-in cabinetry units, and the consolidation of numerous small closets and passageways into more accessible and efficient storage spaces.

 Solitude Homes
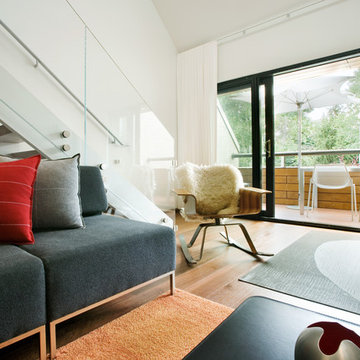
Staircase - mid-sized cottage carpeted u-shaped wood railing staircase idea in Boise with carpeted risers

 Copperstone Kitchens and Renovations

Example of a mid-sized trendy master gray tile and ceramic tile ceramic tile doorless shower design in Ottawa with flat-panel cabinets, gray cabinets, gray walls, a trough sink and quartz countertops



 Environmental Pools, Inc.

Example of a mid-sized classic backyard stamped concrete and custom-shaped natural water slide design in Boston
 Katie Godfrey
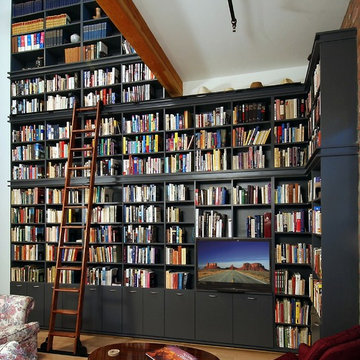
Inspiration for a large timeless light wood floor living room library remodel in Phoenix with white walls, no fireplace and a media wall
 Noble Classic Homes
Ariana Miller with ANM Photography. www.anmphoto.com

Mid-sized cottage dark wood floor dining room photo in Dallas with gray walls and no fireplace
Mid-sized cottage dark wood floor dining room photo in Dallas with gray walls and no fireplace
 Coats Homes

Hallway - mid-sized contemporary light wood floor and brown floor hallway idea in Dallas with white walls
 Indian Summer Pool and Spa

Natural Swimming Pool design utilizing Shotcrete Inground Pool Shell with Natural Sandstone Retaining Walls and coping, Seamless Slate Stamped Concrete decking, 30" Dia. x 22' long Tube Slide exiting under Huge Pool Waterfall. Pool House Features Copper Guttering and Roof Dormer Top, Real Stucco, Large Shower, Dressing Bench Area, Imprinted Compass In Floor all on approx. 45 degree sloped yard.
A Beautiful Job well done!
Design & Pic's by Doug Fender
Const. By Doug & Craig Fender dba
Indian Summer Pool and Spa

Sponsored
Sunbury, OH

J.Holderby - Renovations
Franklin County's Leading General Contractors - 2X Best of Houzz!
 Bueler, Inc., Design & Remodeling
Michael Terrell

Example of a small classic white tile and stone tile marble floor bathroom design in St Louis with a drop-in sink, dark wood cabinets, granite countertops, a one-piece toilet, green walls and furniture-like cabinets
Example of a small classic white tile and stone tile marble floor bathroom design in St Louis with a drop-in sink, dark wood cabinets, granite countertops, a one-piece toilet, green walls and furniture-like cabinets
 Leonard Unander Associates, Inc.
Architecture by DesignARC, Interior Design by Chris Moore Interiors, Landscape by Kris Kimpel Architecture
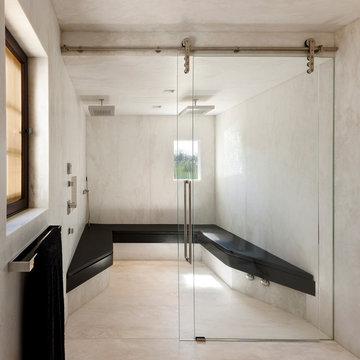
Trendy beige tile alcove shower photo in Santa Barbara with beige walls
Trendy beige tile alcove shower photo in Santa Barbara with beige walls
 grouparchitect
Architect: Grouparchitect.
Contractor: Barlow Construction.
Photography: Chad Savaikie.

Inspiration for a mid-sized contemporary l-shaped medium tone wood floor and brown floor open concept kitchen remodel in Seattle with an undermount sink, flat-panel cabinets, dark wood cabinets, tile countertops, metallic backsplash, metal backsplash, stainless steel appliances and an island
Inspiration for a mid-sized contemporary l-shaped medium tone wood floor and brown floor open concept kitchen remodel in Seattle with an undermount sink, flat-panel cabinets, dark wood cabinets, tile countertops, metallic backsplash, metal backsplash, stainless steel appliances and an island
 Windows Dressed Up
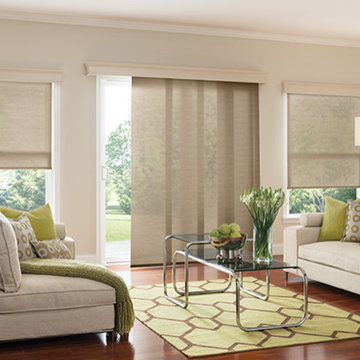
Graber vertical blinds and gliding window panels for large windows array, sliding glass doors or french doors. Living room ideas - Window panels are wide panel track blinds / sliding panels that move smootly across the wide window array or can be used as a room divider. Fabric can be chosen for solar blinds too. Remote control motorized vertical blinds available. Electric or battery operated.
Windows Dressed Up in Denver is also is your store for custom blinds, shutters, shades, curtains, drapes, valances, custom roman shades, valances and cornices. We also make custom bedding - comforters, duvet covers, throw pillows, bolsters and upholstered headboards. Custom curtain rods & drapery hardware too. Home decorators dream store! Hunter Douglas, Graber and Lafayette.
Graber Living Room Ideas Window Panels photo.

Sponsored
Sunbury, OH
J.Holderby - Renovations
Franklin County's Leading General Contractors - 2X Best of Houzz!
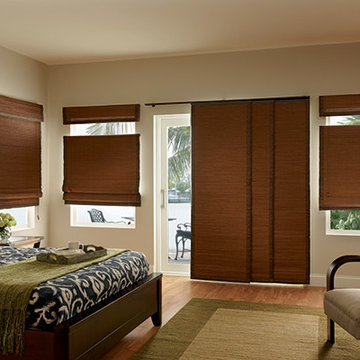 Windows Dressed Up
Graber Natural vertical blinds and gliding window panels for large windows array, sliding glass doors or french doors. Window panels are wide panel track blinds / sliding panels that move smootly across the wide window array or can be used as a room divider.
If you are looking for window treatments to add value to your home before the sale, or to make your new home your own, Windows Dressed Up in Denver has blinds, shades, shutters, from Hunter Douglas, Graber & Lafayette. custom curtains, drapes, custom bedding & drapery hardware too. Home decorators dream store! Over 3,000 designer fabrics. Window treatments vary from budget to indulgence.
Graber blinds vertical panel bedroom photo.

 Piscines et Spas Barracuda Pools and Spas
Example of a mid-sized classic backyard concrete paver and rectangular water slide design in Ottawa
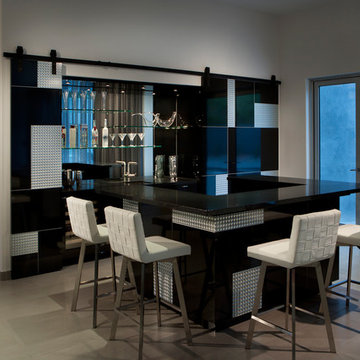
 Angelica Henry Design
Dino Tonn
Trendy u-shaped beige floor seated home bar photo in Phoenix with black cabinets and mirror backsplash
Trendy u-shaped beige floor seated home bar photo in Phoenix with black cabinets and mirror backsplash
124