
Search results for "Sliding" in Home Design Ideas
 Springfield Design

This Master Bath is tucked behind a 7' high wood headboard wall. The frosted glass pocket doors close when needed for privacy. There'a a walk in shower with a linear floor drain.
 California Closets Los Angeles, California

Inspiration for a large contemporary gender-neutral walk-in closet remodel in Los Angeles with shaker cabinets and light wood cabinets
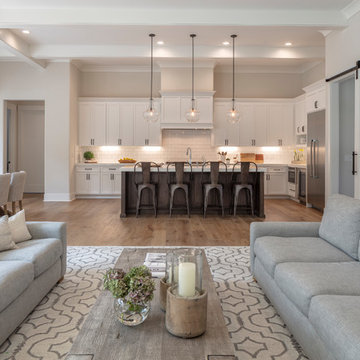
Mid-sized farmhouse open concept light wood floor and beige floor family room photo in San Francisco with beige walls, a standard fireplace and a wood fireplace surround
Find the right local pro for your project
 Boston Counters

Eat-in kitchen - contemporary eat-in kitchen idea in Boston with quartz countertops, white countertops, white backsplash and quartz backsplash
 Dream Finders Homes

Inspiration for a mid-sized farmhouse light wood floor single front door remodel in Miami with white walls and a white front door
 Debbie Sykes
Dawn Smith Photography

Inspiration for a large transitional backyard patio remodel in Cincinnati with decking and a roof extension
Inspiration for a large transitional backyard patio remodel in Cincinnati with decking and a roof extension
 Reed Design Group

Kitchen - mid-sized rustic l-shaped beige floor kitchen idea in Denver with an undermount sink, flat-panel cabinets, light wood cabinets, marble countertops, brown backsplash, stone tile backsplash, stainless steel appliances, an island and gray countertops

Sponsored
Sunbury, OH

J.Holderby - Renovations
Franklin County's Leading General Contractors - 2X Best of Houzz!


 Locati Architects

Springhill Residence by Locati Architects, Interior Design by Locati Interiors, Photography by Roger Wade
Example of a country dark wood floor bedroom design in Other with gray walls
Example of a country dark wood floor bedroom design in Other with gray walls
 Geoff Chick & Associates
Emerald Coast Real Estate Photography

Beach style dark wood floor family room photo in Miami with white walls
Beach style dark wood floor family room photo in Miami with white walls
 The Artisans Group, Inc.

This prefabricated 1,800 square foot Certified Passive House is designed and built by The Artisans Group, located in the rugged central highlands of Shaw Island, in the San Juan Islands. It is the first Certified Passive House in the San Juans, and the fourth in Washington State. The home was built for $330 per square foot, while construction costs for residential projects in the San Juan market often exceed $600 per square foot. Passive House measures did not increase this projects’ cost of construction.
The clients are retired teachers, and desired a low-maintenance, cost-effective, energy-efficient house in which they could age in place; a restful shelter from clutter, stress and over-stimulation. The circular floor plan centers on the prefabricated pod. Radiating from the pod, cabinetry and a minimum of walls defines functions, with a series of sliding and concealable doors providing flexible privacy to the peripheral spaces. The interior palette consists of wind fallen light maple floors, locally made FSC certified cabinets, stainless steel hardware and neutral tiles in black, gray and white. The exterior materials are painted concrete fiberboard lap siding, Ipe wood slats and galvanized metal. The home sits in stunning contrast to its natural environment with no formal landscaping.
Photo Credit: Art Gray
 Turner Martin Design

The master bedroom closets are behind shoji panel doors. The hanging light fixture was created using a rustic woven reed fish trap.
Dennis Anderson
Example of a zen reach-in closet design in San Francisco
Example of a zen reach-in closet design in San Francisco

 Latala Homes
Inspiration for a large farmhouse l-shaped medium tone wood floor kitchen remodel in San Francisco with a farmhouse sink, shaker cabinets, white cabinets, marble countertops, white backsplash, stainless steel appliances, an island and subway tile backsplash

Sponsored
Sunbury, OH
J.Holderby - Renovations
Franklin County's Leading General Contractors - 2X Best of Houzz!
 Demetriades + Walker
Peter Peirce
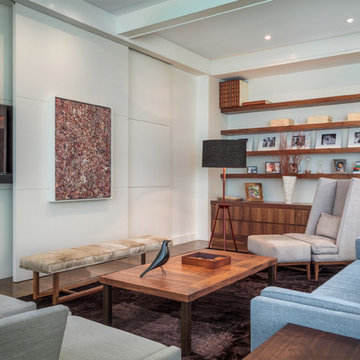
Example of a transitional family room design in Bridgeport with white walls
Example of a transitional family room design in Bridgeport with white walls
 Klaybor & Associates, Inc.
Built by Glenn Layton Homes
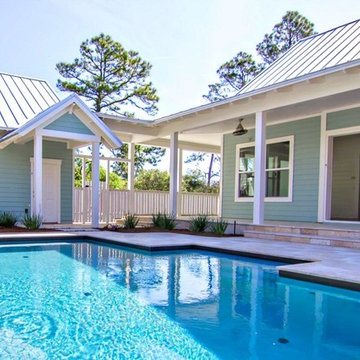
Inspiration for a mid-sized coastal backyard rectangular and concrete paver pool remodel in Jacksonville
Inspiration for a mid-sized coastal backyard rectangular and concrete paver pool remodel in Jacksonville

 Studio Z Design
Inspiration for a small contemporary master white tile and subway tile marble floor bathroom remodel in Toronto with flat-panel cabinets, white cabinets, white walls and an integrated sink
 Hopebuilt

Inspiration for a small contemporary single-wall light wood floor wet bar remodel in San Diego with no sink, flat-panel cabinets, light wood cabinets and wood countertops
Sponsored
Sunbury, OH
J.Holderby - Renovations
Franklin County's Leading General Contractors - 2X Best of Houzz!
 California Craftsman

Check out this beautiful contemporary home in Winchester recently completed by JBT Signature Homes. We used JeldWen W2500 series windows and doors on this project.
 Stack Rock Group - Landscape Architecture
Krisjan Hiner

Photo of a large modern full sun backyard stone landscaping in Boise for summer.
Photo of a large modern full sun backyard stone landscaping in Boise for summer.

140