
Search results for "Sliding" in Home Design Ideas

 IDF Studio
This contemporary deck off the kitchen features vibrant orange wire dining chairs paired with concrete benches and dining tabletops supported by black metal legs. A sliding glass door with black trim connects the indoor and outdoor spaces, while a black metal awning provides shade and architectural interest. The wood deck adds warmth and texture, creating a stylish and functional outdoor dining area that complements the modern kitchen interior. Photo by Thomas Kuoh.
 Northwest Remodeling

Mid-sized minimalist 3/4 gray tile and porcelain tile laminate floor and gray floor bathroom photo in Chicago with shaker cabinets, gray cabinets, a one-piece toilet, blue walls, an undermount sink, quartz countertops and white countertops
 Infinity Living

Example of a large classic multicolored two-story mixed siding exterior home design in Vancouver
Find the right local pro for your project



 Finial Custom Builders, Inc.
Mid-sized beach style travertine floor and beige floor hallway photo in Jacksonville with beige walls

 Eldridge Company Design | Build
Family room - mid-sized craftsman enclosed medium tone wood floor family room idea in Louisville with white walls, a standard fireplace, a wood fireplace surround and a wall-mounted tv

Sponsored
Sunbury, OH

J.Holderby - Renovations
Franklin County's Leading General Contractors - 2X Best of Houzz!

 AquaBliss Pool Services
Ken Scott
Large beach style backyard stone and rectangular infinity water slide photo in Miami
Large beach style backyard stone and rectangular infinity water slide photo in Miami

 Creekside Homes Inc

This outdoor heated pool with slide, hot tub, wading area, grotto, and pool side bar is the dream backyard pool setup. It is connected to the home by 1500 sq ft of covered outdoor living area complete with built-in barbecue and fireplace. This space can be accessed from dining room, living room and master suite. Two upstairs bedrooms share a covered porch balcony.
 GreenWood Design Build

Mid-sized country built-in desk ceramic tile and brown floor study room photo in Minneapolis with green walls
 Unique Landscapes and Custom Pools
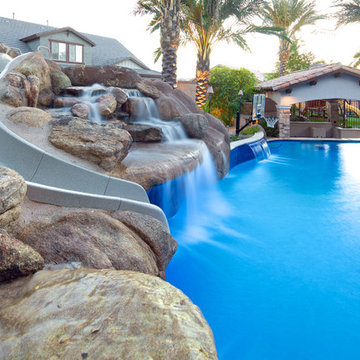
All of the water coming off of the waterfalls and slides is certain to remind you of the roar of the ocean.
Large tuscan backyard stone and custom-shaped natural pool photo in Phoenix
Large tuscan backyard stone and custom-shaped natural pool photo in Phoenix
 HC Remodel & Design
Inspiration for a small transitional gender-neutral medium tone wood floor and brown floor reach-in closet remodel in Omaha with open cabinets and white cabinets


 In Situ Architecture
jeremy bittermann

Inspiration for a contemporary metal straight staircase remodel in Portland with metal risers
Inspiration for a contemporary metal straight staircase remodel in Portland with metal risers
 Talmadge Construction, Inc.

Hose style shower heads have become especially popular for age-in-place style bathrooms. This particular chrome shower head is simplistic and bold, and the fixture doubles as a steady grab-bar. The inset shelf detail includes two shelves, which allow for both large and small bathing supplies like soaps and shampoos. The large 12" x 24" tiles simplify the look of this modern bathroom.
 VM Concept Interior Design Studio


The barn door opens to reveal eclectic powder bath with custom cement floor tiles and quartzite countertop.
Mid-sized transitional multicolored tile and stone tile powder room photo in Phoenix with raised-panel cabinets, medium tone wood cabinets, a one-piece toilet, beige walls, a vessel sink and quartzite countertops
Mid-sized transitional multicolored tile and stone tile powder room photo in Phoenix with raised-panel cabinets, medium tone wood cabinets, a one-piece toilet, beige walls, a vessel sink and quartzite countertops
 Copperstone Kitchens and Renovations

Example of a mid-sized trendy master gray tile and ceramic tile ceramic tile doorless shower design in Ottawa with flat-panel cabinets, gray cabinets, gray walls, a trough sink and quartz countertops

Sponsored
Sunbury, OH
J.Holderby - Renovations
Franklin County's Leading General Contractors - 2X Best of Houzz!
 SINGLEPOINT DESIGN BUILD INC.

Mid-sized urban built-in desk dark wood floor study room photo in San Francisco with gray walls
 Dan Nelson, Designs Northwest Architects
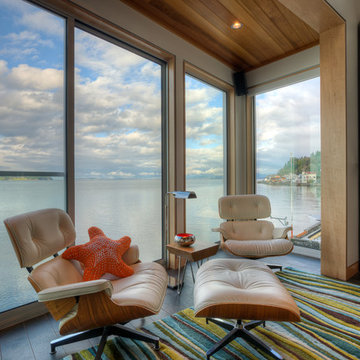
Bay window with views to Skagit Bay. Photography by Lucas Henning.
Example of a beach style open concept living room design in Seattle with white walls
Example of a beach style open concept living room design in Seattle with white walls
 aamodt / plumb architects
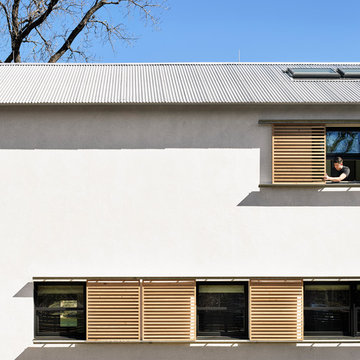
Panelized sections of the house were manufactured off-site while all of the site-work and foundation work were performed on site. This allowed the modern home to be framed in just two weeks. The factory fabrication also meant that the envelope of the house fit together so well that the house was approaching passive energy standards with no additional measures.
136