
Search results for "Sliding" in Home Design Ideas

 JAC Interiors
Inspiration for a small eclectic light wood floor great room remodel in Los Angeles with white walls and no fireplace

 Christopher Burns Interiors
A repurposed chicken coop was transformed into a home office.
Mid-sized farmhouse shed photo in New York
Mid-sized farmhouse shed photo in New York

 Creative Mirror & Shower
Hallway - mid-sized modern light wood floor and beige floor hallway idea in Chicago with white walls
Find the right local pro for your project

 Atlantis Pools & Spas, LLC
Inspiration for a large shabby-chic style backyard custom-shaped natural water slide remodel in Atlanta with decking

 Corbin Reeves Construction
Bedroom - contemporary master gray floor bedroom idea in Orange County with white walls and a two-sided fireplace
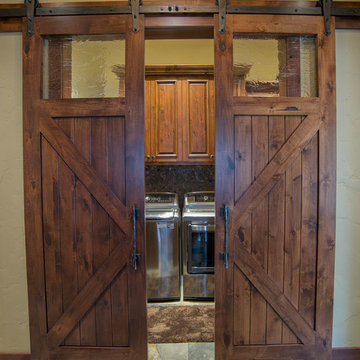
 Swiftwater Custom Homes
Mountain style slate floor dedicated laundry room photo in Seattle with recessed-panel cabinets, dark wood cabinets, beige walls and a side-by-side washer/dryer
 Creative Mirror & Shower
Clear glass frameless doors create an open, spacious look to make bathrooms look bigger with beauty and elegance.
Example of a large transitional master brown tile brown floor bathroom design in Chicago with beige walls
Example of a large transitional master brown tile brown floor bathroom design in Chicago with beige walls


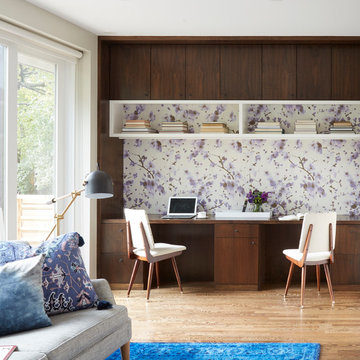
 Threshold Design Lab
Home office library - small mid-century modern built-in desk light wood floor and white floor home office library idea in Chicago with multicolored walls

 M.O.Daby Design
L+M's ADU is a basement converted to an accessory dwelling unit (ADU) with exterior & main level access, wet bar, living space with movie center & ethanol fireplace, office divided by custom steel & glass "window" grid, guest bathroom, & guest bedroom. Along with an efficient & versatile layout, we were able to get playful with the design, reflecting the whimsical personalties of the home owners.
credits
design: Matthew O. Daby - m.o.daby design
interior design: Angela Mechaley - m.o.daby design
construction: Hammish Murray Construction
custom steel fabricator: Flux Design
reclaimed wood resource: Viridian Wood
photography: Darius Kuzmickas - KuDa Photography

 Steven Paul Whitsitt Photography
©StevenPaulWhitsitt_Photography
Design by award winning interior design firm
Linda Dickerson Interiors
http://www.lindadickersoninteriors.com/

 Norris Architecture
Kitchen overlooking the lake and opens to the porch
Example of a farmhouse l-shaped medium tone wood floor kitchen design in Austin with an undermount sink, white cabinets, soapstone countertops, black appliances, an island, shaker cabinets, white backsplash and wood backsplash
Example of a farmhouse l-shaped medium tone wood floor kitchen design in Austin with an undermount sink, white cabinets, soapstone countertops, black appliances, an island, shaker cabinets, white backsplash and wood backsplash
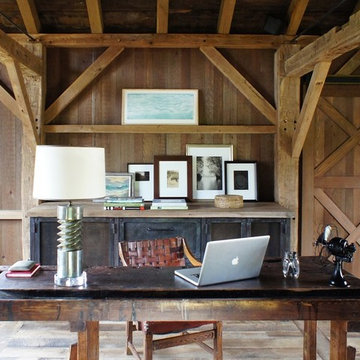 Christopher Burns Interiors
The desk is an antique work bench. The cabinet behind is custom and houses the electronics along with refrigerator and freezer drawers.
Inspiration for a mid-sized farmhouse freestanding desk light wood floor home office remodel in New York with brown walls
Inspiration for a mid-sized farmhouse freestanding desk light wood floor home office remodel in New York with brown walls

 Power Concrete Construction & Design Center
Water slide - large transitional backyard concrete paver and rectangular lap water slide idea in Cedar Rapids

Sponsored
Columbus, OH

Hope Restoration & General Contracting
Columbus Design-Build, Kitchen & Bath Remodeling, Historic Renovations

 William Guidero Planning and Design
Realtor: Casey Lesher, Contractor: Robert McCarthy, Interior Designer: White Design
Example of a huge trendy master marble tile and white tile marble floor and white floor bathroom design in Los Angeles with flat-panel cabinets, an undermount sink, white countertops, light wood cabinets, white walls and marble countertops
Example of a huge trendy master marble tile and white tile marble floor and white floor bathroom design in Los Angeles with flat-panel cabinets, an undermount sink, white countertops, light wood cabinets, white walls and marble countertops

 Granesta Homes
bedroom with sliding closet doors
Mid-sized mountain style master carpeted and gray floor bedroom photo in Denver with white walls and no fireplace
Mid-sized mountain style master carpeted and gray floor bedroom photo in Denver with white walls and no fireplace

 G&G Custom Homes, Inc
Large mountain style gender-neutral dark wood floor and brown floor kids' room photo in Indianapolis with gray walls

 Lehigh Valley Interior Construction
A cozy spot for guests to rest for the night!
Study room - mid-sized traditional freestanding desk light wood floor and brown floor study room idea in Philadelphia with beige walls
Study room - mid-sized traditional freestanding desk light wood floor and brown floor study room idea in Philadelphia with beige walls

Sponsored
Sunbury, OH

J.Holderby - Renovations
Franklin County's Leading General Contractors - 2X Best of Houzz!



 Mary Washer Designs
Kim Sargent
Inspiration for a mid-sized contemporary master light wood floor and beige floor bedroom remodel in Wichita with blue walls and no fireplace
Inspiration for a mid-sized contemporary master light wood floor and beige floor bedroom remodel in Wichita with blue walls and no fireplace

 adaptdesign
PF-Photography
Example of a small trendy concrete floor entryway design in Boston with a glass front door and beige walls
Example of a small trendy concrete floor entryway design in Boston with a glass front door and beige walls
25