
Search results for "Sliding" in Home Design Ideas

 Atlantis Pools & Spas, LLC
Mid-sized elegant backyard custom-shaped natural water slide photo in Atlanta with decking

 Power Concrete Construction & Design Center
Example of a large transitional backyard concrete paver and rectangular lap water slide design in Cedar Rapids

 Schneider Design Associates - SDA
Bernard Andre
Inspiration for a mid-sized contemporary u-shaped light wood floor and beige floor eat-in kitchen remodel in San Francisco with flat-panel cabinets, white cabinets, two islands, white countertops, quartz countertops, white backsplash, wood backsplash and stainless steel appliances
Inspiration for a mid-sized contemporary u-shaped light wood floor and beige floor eat-in kitchen remodel in San Francisco with flat-panel cabinets, white cabinets, two islands, white countertops, quartz countertops, white backsplash, wood backsplash and stainless steel appliances
Find the right local pro for your project

Open concept medium tone wood floor family room photo in New York with a standard fireplace and a concealed tv
 Power Concrete Construction & Design Center
Large transitional backyard concrete paver and rectangular lap water slide photo in Cedar Rapids

 Payne & Tompkins Design-Renovations
Entryway - large contemporary porcelain tile and gray floor entryway idea in Cleveland with white walls and a glass front door
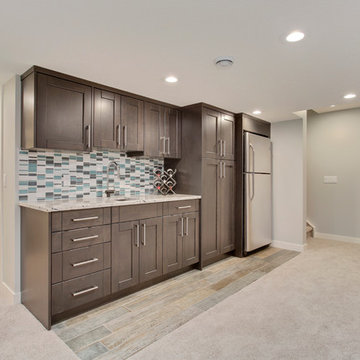
 Wilson Homes
Basement - mid-sized transitional underground carpeted basement idea in Calgary with gray walls and a standard fireplace

Sponsored
Sunbury, OH

J.Holderby - Renovations
Franklin County's Leading General Contractors - 2X Best of Houzz!
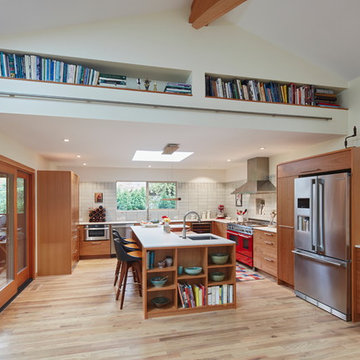
 Sally Painter Photography
Trendy kitchen photo in Portland with an undermount sink, flat-panel cabinets, medium tone wood cabinets, gray backsplash, stainless steel appliances and an island
 Parrot Bay Pools & Spas

Water slide - mid-sized rustic backyard custom-shaped and stone lap water slide idea in Little Rock
 Creative Mirror & Shower

Bathroom - large traditional master gray tile and porcelain tile porcelain tile and black floor bathroom idea in Chicago with white walls and a wall-mount sink
 WhiteSpace Architects

Example of a large island style enclosed dark wood floor and brown floor family room design in Hawaii with white walls
 Indian Summer Pool and Spa

Natural Swimming Pool design utilizing Shotcrete Inground Pool Shell with Natural Sandstone Retaining Walls, Seamless Slate Stamped Concrete decking, 30" Dia. x 22' long Tube Slide exiting under Huge Pool Waterfall. Pool House Features Copper Guttering and Roof Dormer Top, Real Stucco, Large Shower, Dressing Bench Area, Imprinted Compass In Floor all on approx. 45 degree sloped yard.
A Beautiful Job well done!
Design & Pic's by Doug Fender
Const. By Doug & Craig Fender dba
Indian Summer Pool and Spa
 Jay Andre Construction, Inc.

Living room - transitional formal and open concept medium tone wood floor and beige floor living room idea in San Francisco with gray walls, a ribbon fireplace and a stone fireplace

Sponsored
Columbus, OH

Hope Restoration & General Contracting
Columbus Design-Build, Kitchen & Bath Remodeling, Historic Renovations
 Sliding Specialties
Tuggey Interior Design
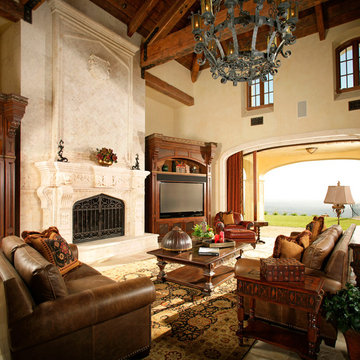
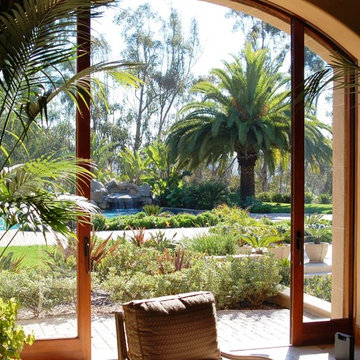
Inspiration for a large mediterranean formal and open concept limestone floor living room remodel in San Diego with beige walls, a standard fireplace, a stone fireplace and no tv
Inspiration for a large mediterranean formal and open concept limestone floor living room remodel in San Diego with beige walls, a standard fireplace, a stone fireplace and no tv

 Freeman Construction Ltd
Freeman Construction Ltd
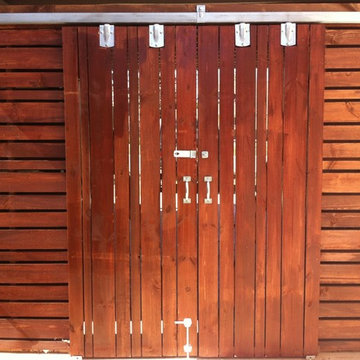
Example of a small trendy attached one-car carport design in Denver
Example of a small trendy attached one-car carport design in Denver
 Freeman Construction Ltd
Freeman Construction Ltd
Small trendy attached one-car carport photo in Denver
Small trendy attached one-car carport photo in Denver



 Nico van der Meulen Architects
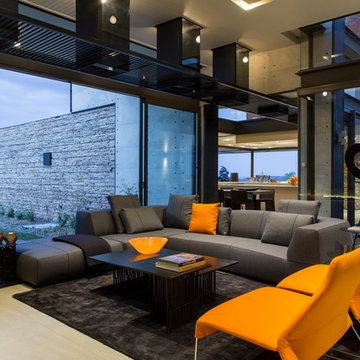
Splashes of orange were used in the living room making reference to the orange seen in the rusted metal cladding
Trendy open concept living room photo in Other
Trendy open concept living room photo in Other
36