
Search results for "Sliding" in Home Design Ideas

 Goodall Pools & Spas
Water slide - large tropical backyard concrete paver and custom-shaped lap water slide idea in Philadelphia
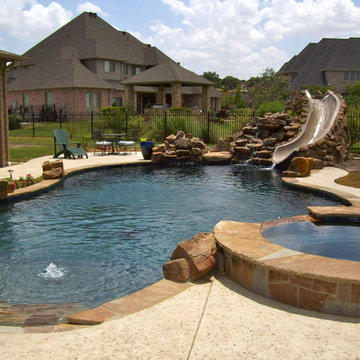
 Dolce Pools, LLC
Inspiration for a mid-sized craftsman backyard concrete and custom-shaped lap hot tub remodel in Dallas

 Indian Summer Pool and Spa
Natural Swimming Pool design utilizing Shotcrete Inground Pool Shell with Natural Sandstone Retaining Walls, Seamless Slate Stamped Concrete decking, 30" Dia. x 22' long Tube Slide exiting under Huge Pool Waterfall. Pool House Features Copper Guttering and Roof Dormer Top, Real Stucco, Large Shower, Dressing Bench Area, Imprinted Compass In Floor all on approx. 45 degree sloped yard.
A Beautiful Job well done!
Design & Pic's by Doug Fender
Const. By Doug & Craig Fender dba
Indian Summer Pool and Spa
Find the right local pro for your project

 Imperial Windows & Doors - Window/Door Suppliers
Example of a large transitional backyard stone patio design in Los Angeles with a fire pit and no cover

 Bluestem Remodeling
"Brandon Stengel - www.farmkidstudios.com”
Large minimalist single-wall concrete floor eat-in kitchen photo in Minneapolis with a double-bowl sink, glass-front cabinets, gray backsplash, black appliances, an island, dark wood cabinets, granite countertops and stone tile backsplash
Large minimalist single-wall concrete floor eat-in kitchen photo in Minneapolis with a double-bowl sink, glass-front cabinets, gray backsplash, black appliances, an island, dark wood cabinets, granite countertops and stone tile backsplash

 Gentili Custom Pools
Example of a mid-sized island style backyard stamped concrete and custom-shaped water slide design in Orange County
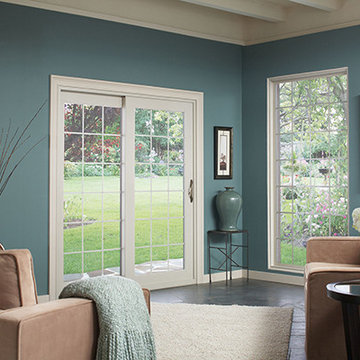
 1-800 HANSONS
Inspiration for a mid-sized timeless formal and enclosed dark wood floor and brown floor living room remodel in Detroit with blue walls, a standard fireplace, a stone fireplace and no tv

Sponsored
Sunbury, OH

J.Holderby - Renovations
Franklin County's Leading General Contractors - 2X Best of Houzz!

 Piches Architecture
Living room - mid-sized modern enclosed medium tone wood floor living room idea in Sacramento with beige walls, a standard fireplace, a metal fireplace and a wall-mounted tv

 User
UserCreate a distinctive focal point with our Country Barn Door featuring plenty of rustic wood character. Barn doors beautifully upgrade any ordinary doorway into a rustic and elegant transition between spaces. The sliding mechanism provides significant savings in space compared to traditional doors, making a barn door perfect for pantries, closets, bathrooms and other small spaces. For larger openings, consider pairing two barn doors for an eye-catching entryway.
Black steel sliding hardware kit and iron door handle included. Light assembly required.
All of our doors are handcrafted from solid cedar and finished with wax in our woodworking shop in Fort Mill, South Carolina.
Currently available for local pickup only. Doors will be available for shipping in May 2018.
DIMENSIONS:
Overall: 84" tall x 38" wide x 2" thick
Handle height: 8.25"
Sliding track hardware fits door panel width: 36"-40"
Sliding track hardware height: 11.5" overall (5.5" above top of door)
Sliding track rail length: 6.6'
Weight: 74.2 pounds (without steel bar, including handle and top pieces)
CARE AND MAINTENANCE:
Dust with a soft, dry lint-free cloth.
Soak up any water immediately with a soft, dry cloth.
Avoid the use of harsh chemicals or abrasive cleaners.
SHIPPING & LOCAL PICKUP:
This item is currently available for local pickup only.
Photo Credit: Michael Blevins

 Ardington and Associates Design Inc.
Inspiration for a contemporary beige floor living room remodel in Ottawa with beige walls, a ribbon fireplace, a tile fireplace and a concealed tv

 Creative Mirror & Shower
Reach-in closet - mid-sized contemporary light wood floor and beige floor reach-in closet idea in Chicago with open cabinets and white cabinets

 Molly Wood Garden Design
Landscape Design: Molly Wood Garden Design
Architect: Brandon Architects, Inc.
Interior/ Styling: Kelly Nutt Design
Photo Credit: Lane Dittoe
Pool - modern pool idea in Orange County
Pool - modern pool idea in Orange County

 Fisher & Paykel
Open concept kitchen - small contemporary single-wall light wood floor and beige floor open concept kitchen idea in Orange County with an undermount sink, flat-panel cabinets, white cabinets, stainless steel appliances, no island and white countertops



 T.W. Ellis LLC
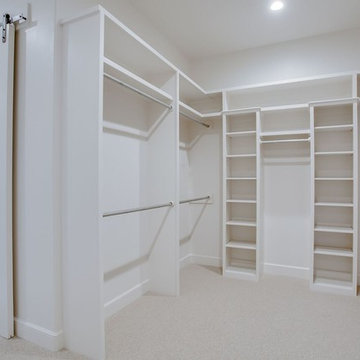
Large transitional women's carpeted and beige floor walk-in closet photo in Baltimore with shaker cabinets and white cabinets
 Carpet One Floor & Home Design Center

Mid-sized transitional formal and enclosed dark wood floor and brown floor living room photo in San Francisco with yellow walls, no fireplace and no tv
 The Gaines Group Architects
 http://vahomepics.com/

Example of a small arts and crafts 3/4 multicolored tile and slate tile bathroom design in Other with a two-piece toilet, beige walls and a pedestal sink
Example of a small arts and crafts 3/4 multicolored tile and slate tile bathroom design in Other with a two-piece toilet, beige walls and a pedestal sink
 Avalon Architectural, Inc.
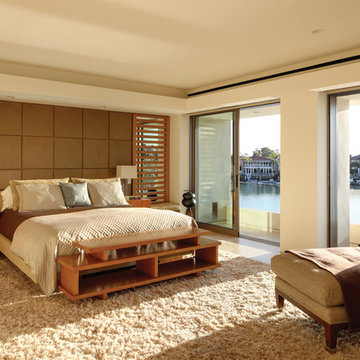
This master bedroom suite maximizes harbor views.
Example of a large trendy master brown floor and travertine floor bedroom design in Orange County with black walls and no fireplace
Example of a large trendy master brown floor and travertine floor bedroom design in Orange County with black walls and no fireplace

Sponsored
Columbus, OH

Hope Restoration & General Contracting
Columbus Design-Build, Kitchen & Bath Remodeling, Historic Renovations
 Elevated Views
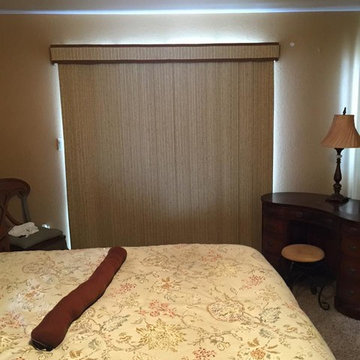
Graber Natural Woven Shade Drapery for master bedroom sliding door. This is a great sliding door option that matches the other windows in the room!
Inspiration for a mid-sized coastal master carpeted bedroom remodel in Denver with beige walls and no fireplace
Inspiration for a mid-sized coastal master carpeted bedroom remodel in Denver with beige walls and no fireplace
 Wood Rehab

Transitional porcelain tile bathroom photo in Denver with flat-panel cabinets, an undermount sink and solid surface countertops

37