
Search results for "Slipped compact" in Home Design Ideas

 Lauren M. Levine Interiors
Lauren Levine
Inspiration for a small 1960s living room remodel in Baltimore
Inspiration for a small 1960s living room remodel in Baltimore

 Julia Mack Design, LLC
This bathroom upgrade features a neutral palate of textural whites and gray/black. The deep soaking tub adds a touch of luxury and the patterned inlay mirror pulls the finishes together nicely.
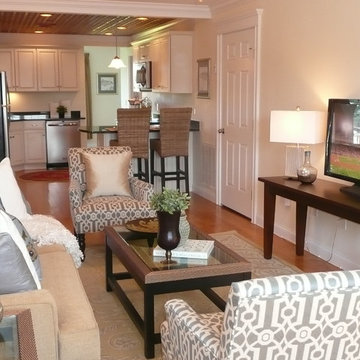
 BK Classic Collections Home Stagers
Staging and Photos by: Betsy Konaxis, BK Classic Collections Home Stagers
Example of a small transitional open concept medium tone wood floor living room design in Boston with beige walls, no fireplace and a tv stand
Example of a small transitional open concept medium tone wood floor living room design in Boston with beige walls, no fireplace and a tv stand
Find the right local pro for your project

 Steveworks LLC
Our brief was to remodel the existing 1st floor bath in a meticulously preserved Craftsman style cottage for aging in place. The result is a spacious, airy bath with curbless shower and washer/dryer.

 Dave Fox Design Build Remodelers
Bathroom Concept - White subway tile, walk-in shower, teal ceiling, white small bathroom in Columbus
Inspiration for a small victorian master white tile and subway tile marble floor alcove shower remodel in Columbus with a console sink and white walls
Inspiration for a small victorian master white tile and subway tile marble floor alcove shower remodel in Columbus with a console sink and white walls

 WERK | Building Modern
Description: Bathroom Remodel - Reclaimed Vintage Glass Tile - Photograph: HAUS | Architecture
Example of a small transitional green tile and glass tile mosaic tile floor and white floor tub/shower combo design in Indianapolis with a vessel sink, open cabinets, black cabinets, wood countertops, green walls and black countertops
Example of a small transitional green tile and glass tile mosaic tile floor and white floor tub/shower combo design in Indianapolis with a vessel sink, open cabinets, black cabinets, wood countertops, green walls and black countertops

 Geberit
A Duravit toilet with Geberit in-wall system and flush plate add a modern flair to this rustic bathroom.
James Netz Photography
Small mountain style master dark wood floor walk-in shower photo in Chicago with a drop-in sink, flat-panel cabinets, medium tone wood cabinets and a wall-mount toilet
Small mountain style master dark wood floor walk-in shower photo in Chicago with a drop-in sink, flat-panel cabinets, medium tone wood cabinets and a wall-mount toilet

Sponsored
Westerville, OH

Custom Home Works
Franklin County's Award-Winning Design, Build and Remodeling Expert

 Johnston Home Interior Design
Family room open to the kitchen with a bright blue color scheme and coral accents. photo: David Duncan Livingston
Inspiration for a small timeless dark wood floor family room remodel in San Francisco with white walls, a standard fireplace and a media wall
Inspiration for a small timeless dark wood floor family room remodel in San Francisco with white walls, a standard fireplace and a media wall

 Wilder Design Co.
Example of a small eclectic girl light wood floor nursery design in Los Angeles with pink walls

 Genevieve McDowell Owen Design
Marigold Photography

Inspiration for a small transitional beige tile and porcelain tile ceramic tile corner shower remodel in DC Metro with an integrated sink, a two-piece toilet, beige walls and dark wood cabinets
Inspiration for a small transitional beige tile and porcelain tile ceramic tile corner shower remodel in DC Metro with an integrated sink, a two-piece toilet, beige walls and dark wood cabinets
 Ehrich & Ehrich Construction LLC
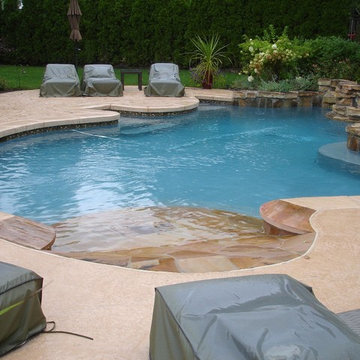
Small attractive residential pool with Beach Entry. Natural Stone wall and water feature is the focal point to this cute pool.
Inspiration for a small timeless backyard custom-shaped pool remodel in New York
Inspiration for a small timeless backyard custom-shaped pool remodel in New York
 Thompson Remodeling
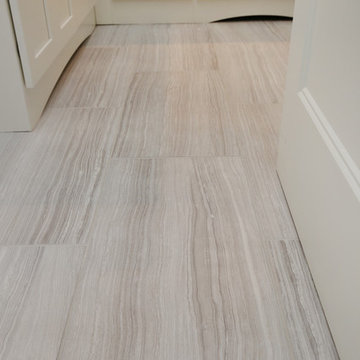
A spacious, L-shaped Maple vanity with Dove finish offers double the amount of storage space. The new Viaterra quartz looks classic and is easy to maintain. Custom-made Ghost Wood mirrors and floating shelves fabricated out of distressed wood and galvanized piping create focal points amongst the clean white selections. Gorgeous Eramosa Ice ceramic tile floors add a splash of silver. The new shower feels much larger even though it’s in the existing footprint. A special shaving niche was placed 6” off the ground. The basketweave tile floor adds some geometric interest in the otherwise clean, white space.


 Ashley Campbell Interior Design
Emily Redfield

Small beach style light wood floor great room photo in Denver with white walls
Small beach style light wood floor great room photo in Denver with white walls
 Krueger Architects
Unlimited Style Photography
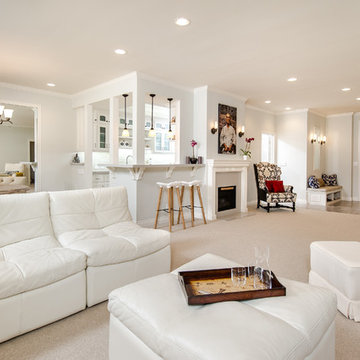
Inspiration for a small timeless open concept carpeted living room remodel in Los Angeles with a bar, gray walls, a standard fireplace, a stone fireplace and a tv stand
Inspiration for a small timeless open concept carpeted living room remodel in Los Angeles with a bar, gray walls, a standard fireplace, a stone fireplace and a tv stand
 Studio Shed - Live Large. Build Small.
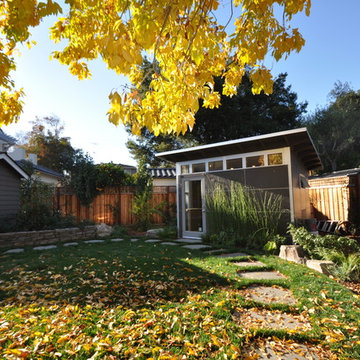
This 10x12 Home Office or indoor-outdoor living space has found a peaceful landing space in the previously unused back corner of the yard. Now, landscape pavers form a path from the back of the house, around the perimeter of the backyard and back toward the garage and front of the house. A wonderful retreat!
 Garage Designs of St. Louis

A special bottomless cabinet houses the lawnmower.
Inspiration for a small timeless attached two-car carport remodel in St Louis
Inspiration for a small timeless attached two-car carport remodel in St Louis

 Garage Designs of St. Louis
Concrete is coated in slip-resistant epoxy.
Carport - small traditional attached two-car carport idea in St Louis
Carport - small traditional attached two-car carport idea in St Louis

 Princeton Design Collaborative
Bathroom - small mid-century modern white tile and porcelain tile porcelain tile, white floor and single-sink bathroom idea in New York with flat-panel cabinets, dark wood cabinets, a one-piece toilet, white walls, solid surface countertops, white countertops and a floating vanity

 Chango
Interior Architecture, Interior Design, Art Curation, and Custom Millwork & Furniture Design by Chango & Co.
Construction by Siano Brothers Contracting
Photography by Jacob Snavely
See the full feature inside Good Housekeeping
4