
Search results for "Slipped compact" in Home Design Ideas
 Garage Designs of St. Louis


Always nice to have an indoor water supply for washing cars!
Small elegant attached two-car carport photo in St Louis
Small elegant attached two-car carport photo in St Louis
 Leading Edge Fiberglass Pool & Spa Manufacturing
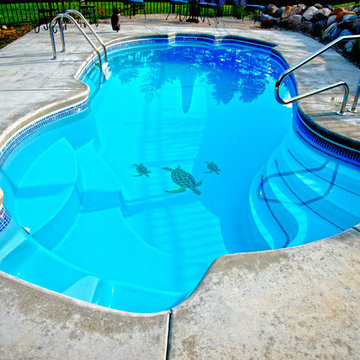
Fiberglass in ground Swimming Pool, manufactured by Leading Edge Pools & Spas. We offer Manufacturer direct pricing, Complete DIY packages with Equipment upgrades, Dealer Franchise opportunities & Pool Builder discounts. We Ship directly to you. Call 1-844-537-6657 or visit www.leadingedgepools.com for more information.
 Platinum Poolcare
Request Free Quote
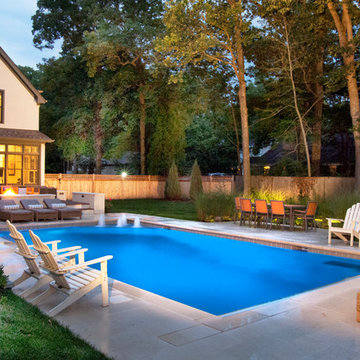
This inground swimming pool in Lake Bluff, IL measures 18'0" x 33'0", and has a Competition Model swim resistance system installed in the wall, providing an air-less current against which to swim laps. Valder's Limestone Pool Coping and an automatic pool safety cover with custom walk-on stone lid system are also featured. The corner thermal shelf has 4 bubbler water features. Photos by Larry Huene
Find the right local pro for your project
 ⚜️Josue_JR_Ramos_NExSystems⚜️

High End Metallic Epoxy Flooring System with Pearl White Primer, Whale and Emerald Metallic Body Coat, and a Clear Slip Resistant Polyurethane Top Coat.
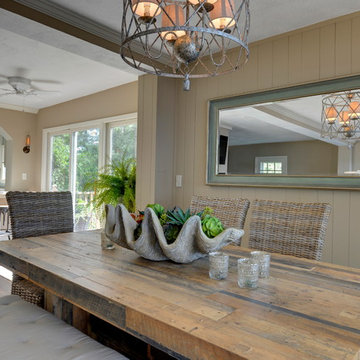
 Mary Rossi Designs
Example of a small transitional medium tone wood floor and brown floor great room design in Phoenix with beige walls

 Concrete Jungle Coatings
Non slip urethane coating over metal staircase.
Example of a small minimalist metal spiral staircase design in Kansas City with metal risers
Example of a small minimalist metal spiral staircase design in Kansas City with metal risers



Sponsored
Westerville, OH

Custom Home Works
Franklin County's Award-Winning Design, Build and Remodeling Expert
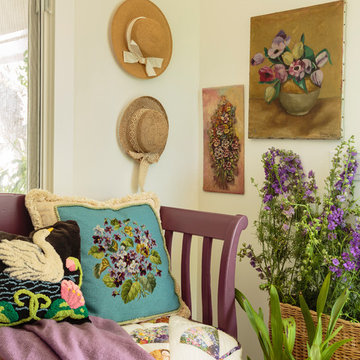
 Bungalow 56
Kristen Vincent Photography
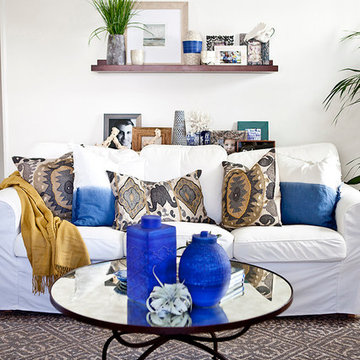
Small tuscan formal and enclosed medium tone wood floor living room photo in San Diego with white walls and a wall-mounted tv
Small tuscan formal and enclosed medium tone wood floor living room photo in San Diego with white walls and a wall-mounted tv
 Erin E. Kaiser, Kaiser Real Estate Sales, Inc
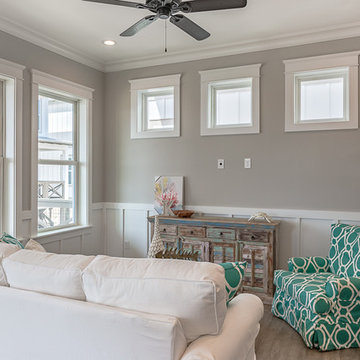
The Cottages at Lagoon Pass is a 16 units development that sits on Little Lagoon (across the street from the beach) in Gulf Shores, Al with pier, boat slips, and pool. Each home will be built to Fortified Gold Standard and will be finished with Distinctive Plank Floors, Granite Counter Tops, Custom Tile Shower, Custom Cabinets and much more.
Photographer: Shawn Seals, Fovea 360, LLC
 TKS Design Group
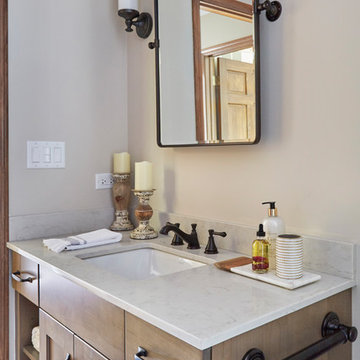
This project was completed for clients who wanted a comfortable, accessible 1ST floor bathroom for their grown daughter to use during visits to their home as well as a nicely-appointed space for any guest. Their daughter has some accessibility challenges so the bathroom was also designed with that in mind.
The original space worked fairly well in some ways, but we were able to tweak a few features to make the space even easier to maneuver through. We started by making the entry to the shower flush so that there is no curb to step over. In addition, although there was an existing oversized seat in the shower, it was way too deep and not comfortable to sit on and just wasted space. We made the shower a little smaller and then provided a fold down teak seat that is slip resistant, warm and comfortable to sit on and can flip down only when needed. Thus we were able to create some additional storage by way of open shelving to the left of the shower area. The open shelving matches the wood vanity and allows a spot for the homeowners to display heirlooms as well as practical storage for things like towels and other bath necessities.
We carefully measured all the existing heights and locations of countertops, toilet seat, and grab bars to make sure that we did not undo the things that were already working well. We added some additional hidden grab bars or “grabcessories” at the toilet paper holder and shower shelf for an extra layer of assurance. Large format, slip-resistant floor tile was added eliminating as many grout lines as possible making the surface less prone to tripping. We used a wood look tile as an accent on the walls, and open storage in the vanity allowing for easy access for clean towels. Bronze fixtures and frameless glass shower doors add an elegant yet homey feel that was important for the homeowner. A pivot mirror allows adjustability for different users.
If you are interested in designing a bathroom featuring “Living In Place” or accessibility features, give us a call to find out more. Susan Klimala, CKBD, is a Certified Aging In Place Specialist (CAPS) and particularly enjoys helping her clients with unique needs in the context of beautifully designed spaces.
Designed by: Susan Klimala, CKD, CBD
Photography by: Michael Alan Kaskel
 Parkhill Homes
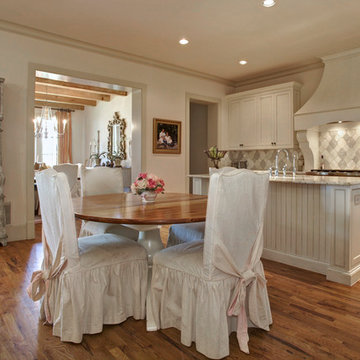
Example of a small classic single-wall medium tone wood floor eat-in kitchen design in Dallas with shaker cabinets, white cabinets, granite countertops, multicolored backsplash, ceramic backsplash, stainless steel appliances and an island

Sponsored
Columbus, OH

Wannemacher Interiors
Customized Award-Winning Interior Design Solutions in Franklin Cnty OH

Inspiration for a small transitional single-wall ceramic tile and beige floor home bar remodel in San Francisco with light wood cabinets, granite countertops, mirror backsplash and recessed-panel cabinets
 Keeping Interiors

Great room - small coastal medium tone wood floor and brown floor great room idea in Santa Barbara with beige walls and no fireplace
 Mary Rossi Designs
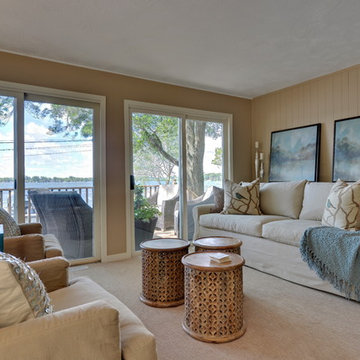
 Tone on tone Great Room with splashes of light teal. Relaxed, serene and timeless.
Living room - small transitional open concept carpeted living room idea in Phoenix with beige walls, a standard fireplace, a brick fireplace, a bar and a wall-mounted tv
Living room - small transitional open concept carpeted living room idea in Phoenix with beige walls, a standard fireplace, a brick fireplace, a bar and a wall-mounted tv

 Robin Amorello, CKD CAPS - Atmoscaper Design
Photos by Robin Amorello, CKD CAPS
Inspiration for a small industrial home design remodel in Portland Maine
Inspiration for a small industrial home design remodel in Portland Maine

Sponsored
Columbus, OH
Wannemacher Interiors
Customized Award-Winning Interior Design Solutions in Franklin Cnty OH
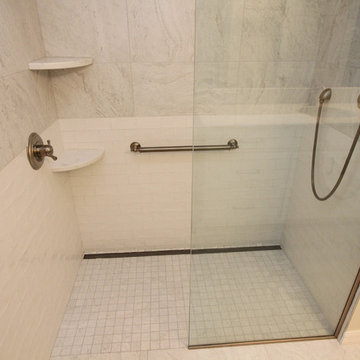
 KBF Design Gallery
This guest bathroom was to be shared between one senior and two teens. Our client requested surfaces that were easy to clean, as well as an ADA compliant remodel. We included hand rails, a comfort height commode, non-slip flooring, ample space around the commode, as well as a no-step shower.

 Penny Lane Home Builders, LLC
Photo Lynn Donaldson
* Martha Stewart for Home Depot grey wood vanity and matching medicine cabinet
* Customized with knobs from CostPlus WorldMarket
* Cute bathroom on a budget
* Fiberglass shower from Lowes with frosted, striped glass shower doors (sliders)
* Peel and stick backsplash
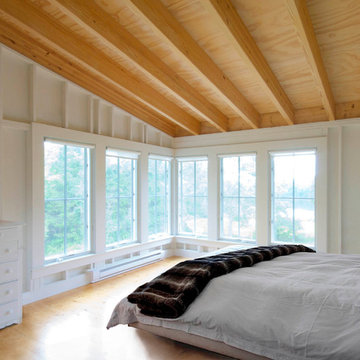
 Studio InSitu Architects
Slipped Shed Studio
South Dartmouth
Builder: Scoop Jones
design team:
Tim Hess, Design Principal
Nathan Sawyer, Justin Mellow
all for DSA Architects
photographs: Tim Hess
This simple painting studio includes living quarters for an artist and frequent weekend guests. A familiar vocabulary of traditional forms and materials slants gently toward the sun and views up the Slocum River. The cantilevered roof and upper story shelter the glass from high summer sun.The concrete floor absorbs energy from low winter sun during the daytime to release it at night. Walls of exposed studs inside are wrapped and sealed with a continuous plane of insulation applied outside the structural sheathing.
6