
Search results for "Slipped compact" in Home Design Ideas
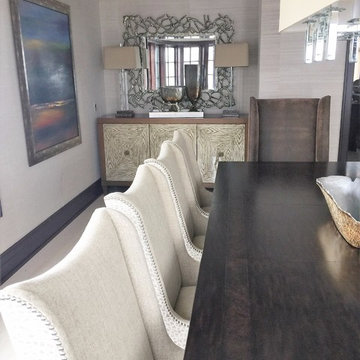
 Kelly Paulsen Interior Design
Inspiration for a small timeless light wood floor and beige floor great room remodel in Other with white walls and no fireplace
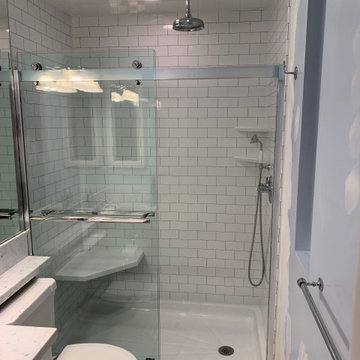
 True North Kitchen & Bath
This remodel was designed with both style and accessibility in mind, creating a clean, bright space that accommodates all users without compromising aesthetics.
Features:
•Classic white subway tiles with soft gray grout
• Low-barrier entry
•Wide-entry frameless sliding glass doors
•Built-in corner bench
•Non-slip flooring

 JL Interiors
We adding a powder room without adding any square footage to the house. Give the room some drama since all your guest will be using this powder room. Adding texture cement tile and adding it onto the wall to give extra counter space for your guest.
JL Interiors is a LA-based creative/diverse firm that specializes in residential interiors. JL Interiors empowers homeowners to design their dream home that they can be proud of! The design isn’t just about making things beautiful; it’s also about making things work beautifully. Contact us for a free consultation Hello@JLinteriors.design _ 310.390.6849_ www.JLinteriors.design
Find the right local pro for your project
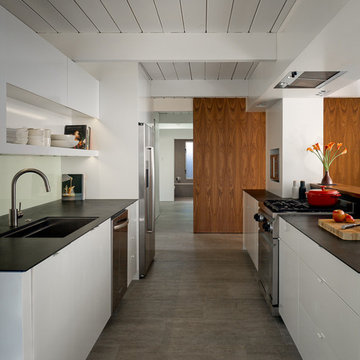
 building Lab, inc.
Eichler in Marinwood - In conjunction to the porous programmatic kitchen block as a connective element, the walls along the main corridor add to the sense of bringing outside in. The fin wall adjacent to the entry has been detailed to have the siding slip past the glass, while the living, kitchen and dining room are all connected by a walnut veneer feature wall running the length of the house. This wall also echoes the lush surroundings of lucas valley as well as the original mahogany plywood panels used within eichlers.
photo: scott hargis

 M & H Interiors
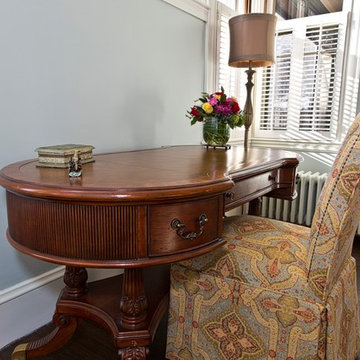
Example of a small classic freestanding desk dark wood floor and brown floor study room design in Boston with gray walls
 Five Star Stone Inc

Color: Teakwood
Material: Granite
Type of installation: Vanity
Project Location: Sandkey, Clearwater Beach
Example of a small classic concrete floor and gray floor powder room design in Tampa with flat-panel cabinets, gray cabinets and white walls
Example of a small classic concrete floor and gray floor powder room design in Tampa with flat-panel cabinets, gray cabinets and white walls


 Custom Interiors
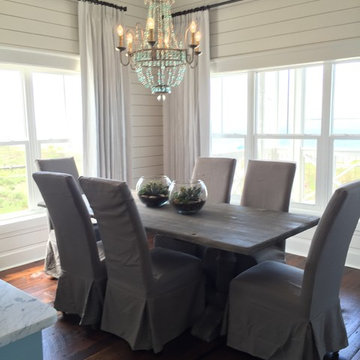
Small beach style dark wood floor and brown floor great room photo in Atlanta with white walls and no fireplace
 Studio InSitu Architects
Slipped Shed Studio
South Dartmouth
Builder: Scoop Jones
design team:
Tim Hess, Design Principal
Nathan Sawyer, Justin Mellow
all for DSA Architects
photographs: Tim Hess
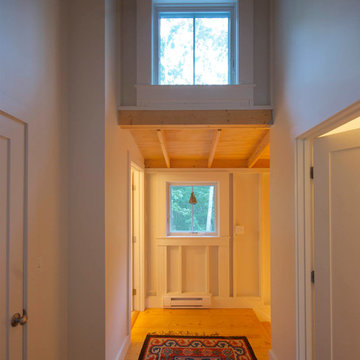
This simple painting studio includes living quarters for an artist and frequent weekend guests. A familiar vocabulary of traditional forms and materials slants gently toward the sun and views up the Slocum River. The cantilevered roof and upper story shelter the glass from high summer sun.The concrete floor absorbs energy from low winter sun during the daytime to release it at night. Walls of exposed studs inside are wrapped and sealed with a continuous plane of insulation applied outside the structural sheathing.
 Studio InSitu Architects
Slipped Shed Studio
South Dartmouth
Builder: Scoop Jones
design team:
Tim Hess, Design Principal
Nathan Sawyer, Justin Mellow
all for DSA Architects
photographs: Tim Hess
This simple painting studio includes living quarters for an artist and frequent weekend guests. A familiar vocabulary of traditional forms and materials slants gently toward the sun and views up the Slocum River. The cantilevered roof and upper story shelter the glass from high summer sun.The concrete floor absorbs energy from low winter sun during the daytime to release it at night. Walls of exposed studs inside are wrapped and sealed with a continuous plane of insulation applied outside the structural sheathing.
 YW CONSTRUCTION SERVICES
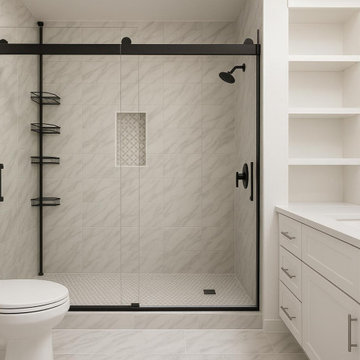
This modern bathroom design combines timeless elegance with functional comfort. The spacious glass-enclosed shower features black matte framing that contrasts beautifully against the white marble-look porcelain tile. Large-format wall tiles with subtle gray veining create a refined and luxurious atmosphere.
A recessed shower niche with decorative mosaic tile adds depth and visual interest, while the non-slip patterned shower floor provides both style and safety. The white vanity with a quartz countertop offers generous storage and enhances the clean, minimalist aesthetic.
Black matte fixtures —including the showerhead, faucet, and hardware— tie the design together and add a touch of sophistication. The result is a perfectly balanced bathroom that suits contemporary renovations, modern farmhouse interiors, or minimalist home updates.
? Main Materials
Wall and floor tile: polished porcelain tile with marble veining (approx. 12x24 in).
Shower floor: porcelain mosaic tile with geometric non-slip texture.
Shower enclosure: 10mm tempered glass with matte black aluminum frame and hardware.
Plumbing fixtures: black matte finish.
Vanity: white lacquered MDF or painted solid wood.
Countertop: white quartz or engineered marble.
Mirror: rectangular black metal frame.
Accents: recessed shower niche with mosaic tile and open shelving.
 YW CONSTRUCTION SERVICES
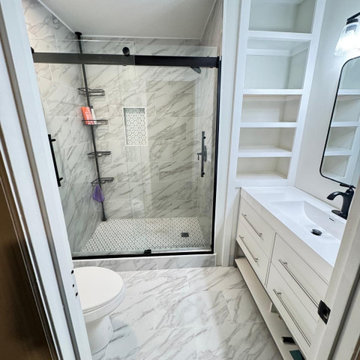
This modern bathroom design combines timeless elegance with functional comfort. The spacious glass-enclosed shower features black matte framing that contrasts beautifully against the white marble-look porcelain tile. Large-format wall tiles with subtle gray veining create a refined and luxurious atmosphere.
A recessed shower niche with decorative mosaic tile adds depth and visual interest, while the non-slip patterned shower floor provides both style and safety. The white vanity with a quartz countertop offers generous storage and enhances the clean, minimalist aesthetic.
Black matte fixtures —including the showerhead, faucet, and hardware— tie the design together and add a touch of sophistication. The result is a perfectly balanced bathroom that suits contemporary renovations, modern farmhouse interiors, or minimalist home updates.
? Main Materials
Wall and floor tile: polished porcelain tile with marble veining (approx. 12x24 in).
Shower floor: porcelain mosaic tile with geometric non-slip texture.
Shower enclosure: 10mm tempered glass with matte black aluminum frame and hardware.
Plumbing fixtures: black matte finish.
Vanity: white lacquered MDF or painted solid wood.
Countertop: white quartz or engineered marble.
Mirror: rectangular black metal frame.
Accents: recessed shower niche with mosaic tile and open shelving.
 Custom Interiors
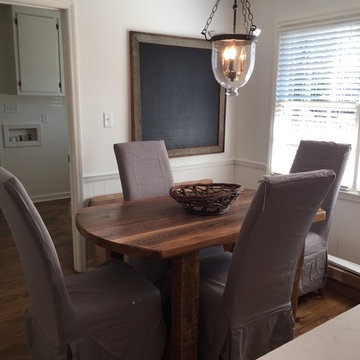
Kitchen/dining room combo - small traditional medium tone wood floor and brown floor kitchen/dining room combo idea in San Diego with white walls and no fireplace

Sponsored
Westerville, OH

Custom Home Works
Franklin County's Award-Winning Design, Build and Remodeling Expert
 gsylvest
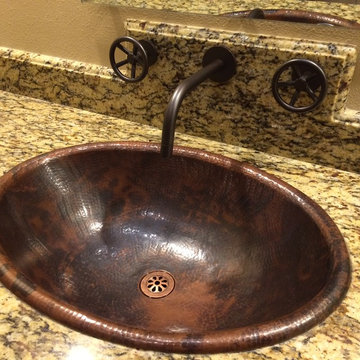
Link-a-sink copper sink.
Santa Cecilia granite.
Avoid the Watermark Designs faucets like the plague:
Wall mounted vanity faucet was loose. They shipped a replacement cartridge free of charge but took 4 weeks. Delta sent one for another bathroom and was received within a few days free of charge.
Mirror lacked instructions on how to put it up. When the mirror slipped, we tightened the 3mm set screws that press against the glass. The glass cracked. They said we tightened the screws too much. Well otherwise the glass slipped down. No torque spec. Additionally they blamed us for not installing the protective felt that did NOT come with the mirror. No mention of the felt in the instructions....in fact, no mention of the word "mirror" is in the instructions on how to put it up. They have since changed their instructions so why did they blame me? They finally supplied a replacement mirror but took 10 weeks (!!!) and countless phone calls.
They actually sent the mechanical engineering drawings with dimensions to me for the mirror holder. I was able to identify 13 *very* basic design flaws.
Hand shower tilts down by its own weight. They have a set screw to provide friction that presses against the threads of another screw. Horrible design likely to fail multiple times over the course of ownership.
Toilet paper holder has two pieces held together by a machine screw. Threads came stripped probably due to incorrect/short screw. Fortunately a large screw held it together.
Shower faucets have the cover plates attach by screwing a piece into an adapter that screws into yet another adapter that screws into the valve. Of course they all spin when you tighten them and you are supposed to set one of the inner adapters to within a millimeter of the outer trim. Horrible design.
Instructions for setting the depth of the shower faucet are extremely misleading (product lines and finishes using multiple codes and overlapping codes, poor part numbering scheme) to the contractors and do not follow GMP resulting in the wrong depth set by the contractor.
Finishes are beautiful but not all the pieces match.
Multiple phone calls to customer service promise return phone calls that never happen. Although if it weren't for one person, A.S., I would have returned everything. Thank you A.S.
No parts breakdown on any items so if you need something, you need to call them....and then wait 8-10 weeks as nothing is stocked.
I spent thousands of dollars expecting top of the line faucets. I feel like I got raped.

 Inspirations Home Decor

Shabby chic at it's best, this elegant living gives you that feeling of a country cottage in the woods on a warm summer day with birds chirping in the background and flowers blooming on the porch. Photo by Southern Furniture Vivian Sofa, Mathers chair, Grayson Ottoman
 YW CONSTRUCTION SERVICES
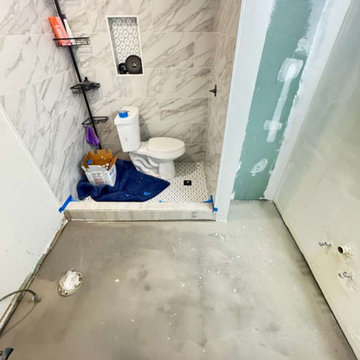
This modern bathroom design combines timeless elegance with functional comfort. The spacious glass-enclosed shower features black matte framing that contrasts beautifully against the white marble-look porcelain tile. Large-format wall tiles with subtle gray veining create a refined and luxurious atmosphere.
A recessed shower niche with decorative mosaic tile adds depth and visual interest, while the non-slip patterned shower floor provides both style and safety. The white vanity with a quartz countertop offers generous storage and enhances the clean, minimalist aesthetic.
Black matte fixtures —including the showerhead, faucet, and hardware— tie the design together and add a touch of sophistication. The result is a perfectly balanced bathroom that suits contemporary renovations, modern farmhouse interiors, or minimalist home updates.
? Main Materials
Wall and floor tile: polished porcelain tile with marble veining (approx. 12x24 in).
Shower floor: porcelain mosaic tile with geometric non-slip texture.
Shower enclosure: 10mm tempered glass with matte black aluminum frame and hardware.
Plumbing fixtures: black matte finish.
Vanity: white lacquered MDF or painted solid wood.
Countertop: white quartz or engineered marble.
Mirror: rectangular black metal frame.
Accents: recessed shower niche with mosaic tile and open shelving.
 mackmiller design+build
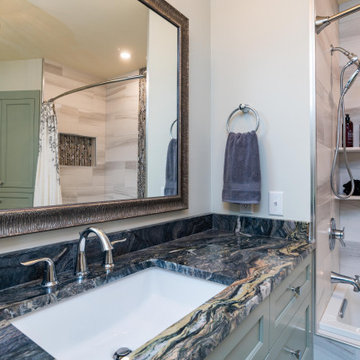
Custom green painted flat panel Shaker style cabinets and slip-in bathroom cabinet with drawers, unique Explosion Blue Quartzite countertops, custom framed mirror, Top Knobs Bergen Knob, white and taupe large format marble pattern tile, soaking tub with jets, Delta Lahara chrome vanity faucet, Delta In2ition showerhead and shower system, shower niche at back of tub for products and 2 corner shelves in front. A colorful vertical deco strip featuring the vanity colors on the back wall of tub and lining the back of the shower niche add color and interest. A whimsical ceiling fixture completes the look



 Get My Rugs LLC
Bath mats are vital elements in bathroom decor, beautifully blending style and functionality. These bath rugs offer essential moisture protection, ensuring your floors remain dry while providing slip prevention for safety. When choosing a bath mat, prioritize quality; look for options that are absorbent, comfortable, and add warmth to your space.
Consider the size and proportion of the bath mat in relation to your tub and vanity. If you have a double vanity, you can select individual rugs for each sink or opt for a long runner rug for a cohesive appearance. Always measure your bathroom area to ensure a perfect fit, allowing enough space for doors to open freely.
Durability is another crucial factor. Since bath mats frequently encounter water and foot traffic, choose rugs with a nonslip surface and rubber backing to enhance safety on wet floors. Many options are crafted from high-quality cotton, providing a soft texture and easy maintenance, as most are machine washable. However, some may require professional cleaning, so checking care instructions is advisable.
The choice of bath mat size largely depends on the area you want to cover and the dimensions of your bathroom. Look for a shower mat that is appropriately sized for your tub and vanity, ensuring it provides adequate coverage. If your bathroom features a double vanity, you can opt for either individual rugs for each sink or a long runner rug for a cohesive appearance. Before shopping, take measurements of the spaces to ensure a perfect fit. In smaller bathrooms, remember to leave enough space for the door to swing open without obstructing the rug.
Durability should be a top consideration when selecting a bath mat. Since shower mats are frequently exposed to water and heavy foot traffic, it’s important to prioritize quality. Look for options with a nonslip surface and rubber backing to reduce the risk of slipping when the floor or mat is wet. Additionally, pay attention to the cleaning instructions. Most mats are crafted from cotton or chenille and can be machine washed, but some may require professional cleaning, so it’s best to verify before making a purchase.
moisture and helping prevent slips. When choosing a bath mat, quality is just as essential as aesthetics; you'll want one that not only looks appealing and is absorbent but also feels comfortable underfoot. As you search for the ideal bath rug, consider these helpful tips to guide your decision.
The choice of bath mat size largely depends on the area you want to cover and the dimensions of your bathroom. Look for a shower mat that is appropriately sized for your tub and vanity, ensuring it provides adequate coverage. If your bathroom features a double vanity, you can opt for either individual rugs for each sink or a long runner rug for a cohesive appearance. Before shopping, take measurements of the spaces to ensure a perfect fit. In smaller bathrooms, remember to leave enough space for the door to swing open without obstructing the rug.
Durability should be a top consideration when selecting a bath mat. Since shower mats are frequently exposed to water and heavy foot traffic, it’s important to prioritize quality. Look for options with a nonslip surface and rubber backing to reduce the risk of slipping when the floor or mat is wet. Additionally, pay attention to the cleaning instructions. Most mats are crafted from cotton or chenille and can be machine washed, but some may require professional cleaning, so it’s best to verify before making a purchase.
Having a bubbly pink color, this polyester footmat from Turkey ensures that it gets noticed by one and all. Its oriental patterns follow a definite sense of standard geometry. Buy it for your house and it will become an inseparable part of it for sure.
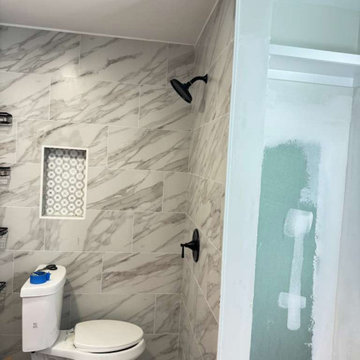 YW CONSTRUCTION SERVICES
This modern bathroom design combines timeless elegance with functional comfort. The spacious glass-enclosed shower features black matte framing that contrasts beautifully against the white marble-look porcelain tile. Large-format wall tiles with subtle gray veining create a refined and luxurious atmosphere.
A recessed shower niche with decorative mosaic tile adds depth and visual interest, while the non-slip patterned shower floor provides both style and safety. The white vanity with a quartz countertop offers generous storage and enhances the clean, minimalist aesthetic.
Black matte fixtures —including the showerhead, faucet, and hardware— tie the design together and add a touch of sophistication. The result is a perfectly balanced bathroom that suits contemporary renovations, modern farmhouse interiors, or minimalist home updates.
? Main Materials
Wall and floor tile: polished porcelain tile with marble veining (approx. 12x24 in).
Shower floor: porcelain mosaic tile with geometric non-slip texture.
Shower enclosure: 10mm tempered glass with matte black aluminum frame and hardware.
Plumbing fixtures: black matte finish.
Vanity: white lacquered MDF or painted solid wood.
Countertop: white quartz or engineered marble.
Mirror: rectangular black metal frame.
Accents: recessed shower niche with mosaic tile and open shelving.
 Studio InSitu Architects
Slipped Shed Studio
South Dartmouth
Builder: Scoop Jones
design team:
Tim Hess, Design Principal
Nathan Sawyer, Justin Mellow
all for DSA Architects
photographs: Tim Hess
This simple painting studio includes living quarters for the artist and frequent weekend guests. A familiar vocabulary of traditional forms and materials slants gently toward the sun and views up the Slocum River. The cantilevered roof and upper story shelter the glass from high summer sun. The concrete floor absorbs energy from low winter sun during the daytime to release it at night. Walls of exposed studs inside are wrapped and sealed with a continuous plane of insulation applied outside the structural sheathing.
This project was recognized in 2015 with an award from our AIA chapter.
8