
Search results for "Slipped compact" in Home Design Ideas
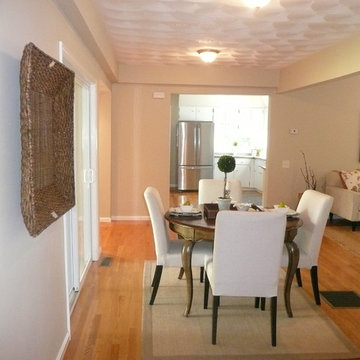
 BK Classic Collections Home Stagers
Staging & Photos by: Betsy Konaxis, BK Classic Collections Home Stagers
Small transitional light wood floor great room photo in Boston with beige walls and no fireplace
Small transitional light wood floor great room photo in Boston with beige walls and no fireplace

 Standale Home Studio
-Desk: HAAS Maple wood species, unfinished (painted by homeowner) Shakertown Beaded door style to match the built ins around the fireplace.
Inspiration for a small transitional built-in desk brown floor and medium tone wood floor home office remodel in Grand Rapids with blue walls
Inspiration for a small transitional built-in desk brown floor and medium tone wood floor home office remodel in Grand Rapids with blue walls
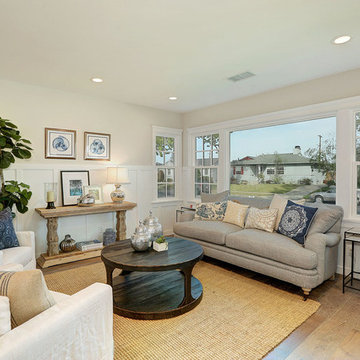

Find the right local pro for your project
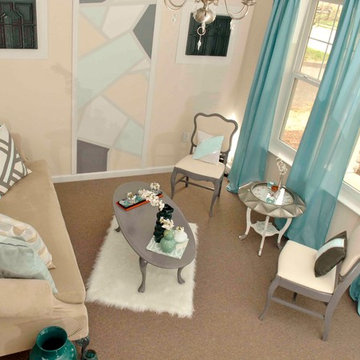
 Trust the Vision Decor
Key Photography Studio
Inspiration for a small transitional formal and open concept living room remodel in Philadelphia with beige walls, no fireplace and no tv
Inspiration for a small transitional formal and open concept living room remodel in Philadelphia with beige walls, no fireplace and no tv

 Braun + Adams Interiors
Vivian Johnson
Example of a small transitional living room design in San Francisco with white walls
Example of a small transitional living room design in San Francisco with white walls

 Model Remodel
Small eclectic master black tile and porcelain tile slate floor, gray floor, single-sink and wood wall bathroom photo in Seattle with flat-panel cabinets, dark wood cabinets, a one-piece toilet, black walls, a drop-in sink, quartz countertops, gray countertops and a freestanding vanity

 Nina Williams Interiors
This small dining room looks fresh and modern. Rattan and wicker textures enhance the coastal feel. White slip covered dining chairs are washable for ease o use. Blues and greens bring the outdoors in. White linen drapes are hung on the ceiling behind custom crown moldings.

Sponsored
Columbus, OH

Wannemacher Interiors
Customized Award-Winning Interior Design Solutions in Franklin Cnty OH

 Shabby Slips Austin
Powder room - small eclectic powder room idea in Austin with white walls, marble countertops and an undermount sink

 Beth Kooby Design
jeff herr photography
Bathroom - mid-sized contemporary kids' white tile and ceramic tile mosaic tile floor bathroom idea in Atlanta with a trough sink, concrete countertops, a one-piece toilet and blue walls
Bathroom - mid-sized contemporary kids' white tile and ceramic tile mosaic tile floor bathroom idea in Atlanta with a trough sink, concrete countertops, a one-piece toilet and blue walls

 TKS Design Group
This project was completed for clients who wanted a comfortable, accessible 1ST floor bathroom for their grown daughter to use during visits to their home as well as a nicely-appointed space for any guest. Their daughter has some accessibility challenges so the bathroom was also designed with that in mind.
The original space worked fairly well in some ways, but we were able to tweak a few features to make the space even easier to maneuver through. We started by making the entry to the shower flush so that there is no curb to step over. In addition, although there was an existing oversized seat in the shower, it was way too deep and not comfortable to sit on and just wasted space. We made the shower a little smaller and then provided a fold down teak seat that is slip resistant, warm and comfortable to sit on and can flip down only when needed. Thus we were able to create some additional storage by way of open shelving to the left of the shower area. The open shelving matches the wood vanity and allows a spot for the homeowners to display heirlooms as well as practical storage for things like towels and other bath necessities.
We carefully measured all the existing heights and locations of countertops, toilet seat, and grab bars to make sure that we did not undo the things that were already working well. We added some additional hidden grab bars or “grabcessories” at the toilet paper holder and shower shelf for an extra layer of assurance. Large format, slip-resistant floor tile was added eliminating as many grout lines as possible making the surface less prone to tripping. We used a wood look tile as an accent on the walls, and open storage in the vanity allowing for easy access for clean towels. Bronze fixtures and frameless glass shower doors add an elegant yet homey feel that was important for the homeowner. A pivot mirror allows adjustability for different users.
If you are interested in designing a bathroom featuring “Living In Place” or accessibility features, give us a call to find out more. Susan Klimala, CKBD, is a Certified Aging In Place Specialist (CAPS) and particularly enjoys helping her clients with unique needs in the context of beautifully designed spaces.
Designed by: Susan Klimala, CKD, CBD
Photography by: Michael Alan Kaskel
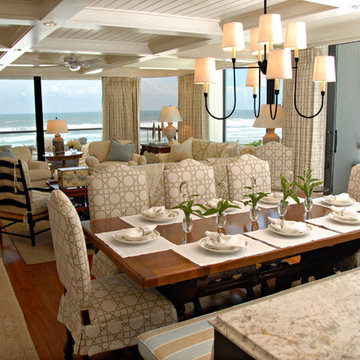
 Pineapple House Interior Design
To bring new life to this wonderful perch overlooking the Atlantic, Pineapple House opens up and brightens the space, adding a coffered ceiling, a wood floor, and wooden walls. Designers reuse the clients "leftover" furniture from other homes, but change up everything via slipcovers and new upholstery fabrics.
Mon Amour Photography
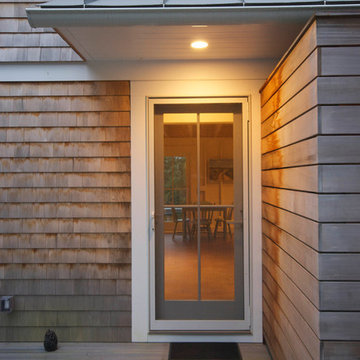
 Studio InSitu Architects
Slipped Shed Studio
South Dartmouth
Builder: Scoop Jones
design team:
Tim Hess, Design Principal
Nathan Sawyer, Justin Mellow
all for DSA Architects
photographs: Tim Hess
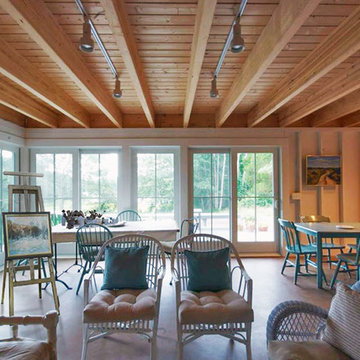
This simple painting studio includes living quarters for an artist and frequent weekend guests. A familiar vocabulary of traditional forms and materials slants gently toward the sun and views up the Slocum River. The cantilevered roof and upper story shelter the glass from high summer sun.The concrete floor absorbs energy from low winter sun during the daytime to release it at night. Walls of exposed studs inside are wrapped and sealed with a continuous plane of insulation applied outside the structural sheathing.
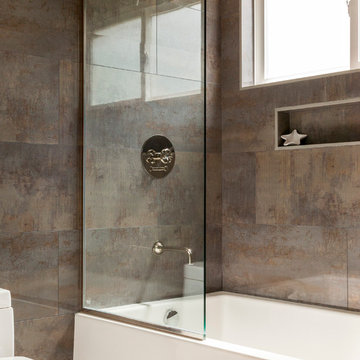
 LJS Design Inc
Bob Hodson Photography
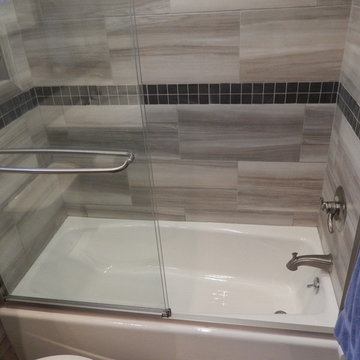
Inspiration for a small transitional white tile and porcelain tile porcelain tile bathroom remodel in San Diego with a vessel sink, solid surface countertops, a one-piece toilet and gray walls
Inspiration for a small transitional white tile and porcelain tile porcelain tile bathroom remodel in San Diego with a vessel sink, solid surface countertops, a one-piece toilet and gray walls



 Studio InSitu Architects
Slipped Shed Studio
South Dartmouth
Builder: Scoop Jones
design team:
Tim Hess, Design Principal
Nathan Sawyer, Justin Mellow
all for DSA Architects
photographs: Tim Hess
This simple painting studio includes living quarters for an artist and frequent weekend guests. A familiar vocabulary of traditional forms and materials slants gently toward the sun and views up the Slocum River. The cantilevered roof and upper story shelter the glass from high summer sun.The concrete floor absorbs energy from low winter sun during the daytime to release it at night. Walls of exposed studs inside are wrapped and sealed with a continuous plane of insulation applied outside the structural sheathing.
 Caitlin Jones Design
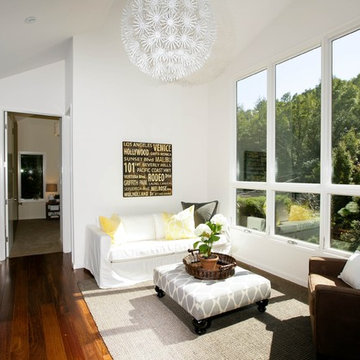
Family room - small contemporary loft-style dark wood floor family room idea in San Francisco with white walls, no fireplace and no tv
 Garage Designs of St. Louis
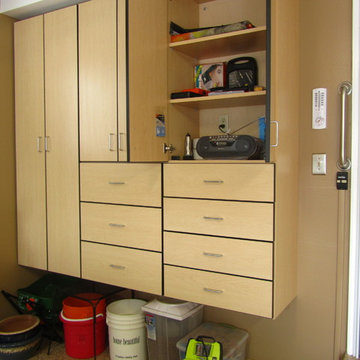
Wall cabinets were mounted just below the soffit and off the floor to leave space for heavy containers.
Example of a small classic attached two-car carport design in St Louis
Example of a small classic attached two-car carport design in St Louis

Sponsored
Westerville, OH

Custom Home Works
Franklin County's Award-Winning Design, Build and Remodeling Expert
 Five Star Stone Inc

Color: Teakwood
Material: Granite
Type of installation: Vanity
Project Location: Sandkey, Clearwater Beach
Example of a small classic concrete floor and gray floor powder room design in Tampa with flat-panel cabinets, gray cabinets and white walls
Example of a small classic concrete floor and gray floor powder room design in Tampa with flat-panel cabinets, gray cabinets and white walls
 Kelly Paulsen Interior Design
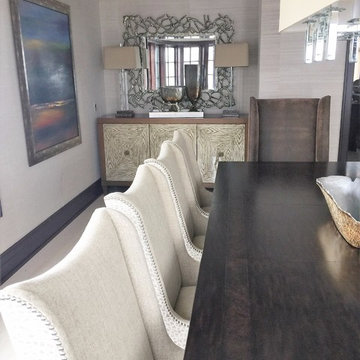
Inspiration for a small timeless light wood floor and beige floor great room remodel in Other with white walls and no fireplace

 Mina Brinkey
Photo: Mina Brinkey © 2014 Houzz
Design: Katie Gagnon, Blue Moon Trading Company
Transitional medium tone wood floor living room photo in Tampa with white walls
Transitional medium tone wood floor living room photo in Tampa with white walls
7