
Search results for "Sloped backyard ideas" in Home Design Ideas
 Scenic Landscaping
Heather K.
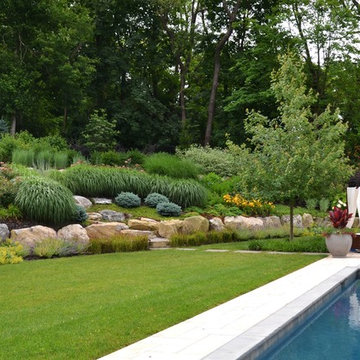
This is an example of a large contemporary partial sun backyard concrete paver garden path in New York for summer.
This is an example of a large contemporary partial sun backyard concrete paver garden path in New York for summer.


 J & M Construction & Development
Louie Heredia

Example of a classic backyard concrete patio kitchen design in Los Angeles with a gazebo
Example of a classic backyard concrete patio kitchen design in Los Angeles with a gazebo
Find the right local pro for your project

 Envision Landscape Studio
photography by Joe Dodd
Mid-sized trendy backyard concrete paver patio photo in San Francisco with a fire pit
Mid-sized trendy backyard concrete paver patio photo in San Francisco with a fire pit
 Peter Bochenek and Associates, Inc.
Peter Bochenek and Associates, Inc.
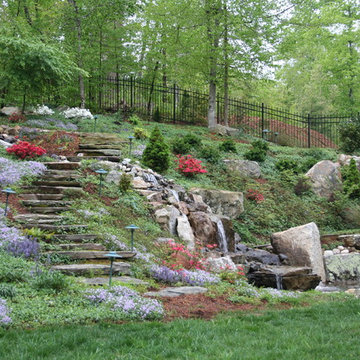
This is an example of a mid-sized transitional full sun backyard formal garden in Raleigh.
This is an example of a mid-sized transitional full sun backyard formal garden in Raleigh.
 Carol Faccinetti Interior Design

using natural granite stone for the steps and fire pit
This is an example of a large traditional backyard stone landscaping with no cover.
This is an example of a large traditional backyard stone landscaping with no cover.
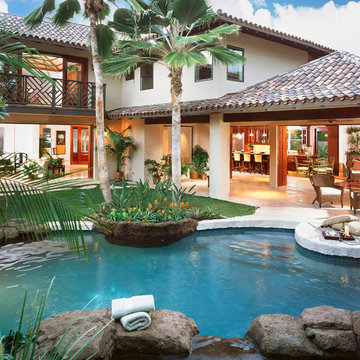
 WhiteSpace Architects
Inspiration for a large tropical backyard stone and custom-shaped natural hot tub remodel in Hawaii

Sponsored
Plain City, OH

Kuhns Contracting, Inc.
Central Ohio's Trusted Home Remodeler Specializing in Kitchens & Baths

 Belgard
This is an example of a mid-sized traditional partial sun backyard stone formal garden in New York with a fire pit for summer.

 Creative Masonry & Landscape of Cape Cod
Design ideas for a mid-sized traditional partial sun backyard mulch retaining wall landscape in Boston.


 Flavin Architects
Mid-Century Remodel on Tabor Hill
This sensitively sited house was designed by Robert Coolidge, a renowned architect and grandson of President Calvin Coolidge. The house features a symmetrical gable roof and beautiful floor to ceiling glass facing due south, smartly oriented for passive solar heating. Situated on a steep lot, the house is primarily a single story that steps down to a family room. This lower level opens to a New England exterior. Our goals for this project were to maintain the integrity of the original design while creating more modern spaces. Our design team worked to envision what Coolidge himself might have designed if he'd had access to modern materials and fixtures.
With the aim of creating a signature space that ties together the living, dining, and kitchen areas, we designed a variation on the 1950's "floating kitchen." In this inviting assembly, the kitchen is located away from exterior walls, which allows views from the floor-to-ceiling glass to remain uninterrupted by cabinetry.
We updated rooms throughout the house; installing modern features that pay homage to the fine, sleek lines of the original design. Finally, we opened the family room to a terrace featuring a fire pit. Since a hallmark of our design is the diminishment of the hard line between interior and exterior, we were especially pleased for the opportunity to update this classic work.
 Miller Landscape Architecture
Adrienne Link Newton

Photo of a mid-sized transitional partial sun hillside stone retaining wall landscape in San Francisco.
Photo of a mid-sized transitional partial sun hillside stone retaining wall landscape in San Francisco.
 Outdoor Dreams

Patio - mid-sized traditional backyard concrete paver patio idea in Richmond with no cover


 Greater Pacific Construction

Example of a mid-sized classic backyard patio kitchen design in Los Angeles with decking and a roof extension

 Scott Brinitzer Design Associates
Photographer: Roger Foley
Inspiration for a traditional full sun front yard formal garden in DC Metro.
Inspiration for a traditional full sun front yard formal garden in DC Metro.

 KD Landscape
Turning into the backyard, a two-tiered pergola and social space make for a grand arrival. Scroll down to the first "before" photo for a peek at what it looked like when we first did our site inventory in the snow. Design by John Algozzini and Kevin Manning.
 Artisan Landscapes and Pools
Matt Meaney @ Artisan Landscapes and Pools

Inspiration for a large timeless backyard stone and custom-shaped natural pool fountain remodel in New York
Inspiration for a large timeless backyard stone and custom-shaped natural pool fountain remodel in New York


 Scenic Landscaping
Heather K.

Inspiration for a large contemporary backyard concrete paver and rectangular lap pool house remodel in New York
Inspiration for a large contemporary backyard concrete paver and rectangular lap pool house remodel in New York
 Dig Your Garden Landscape Design
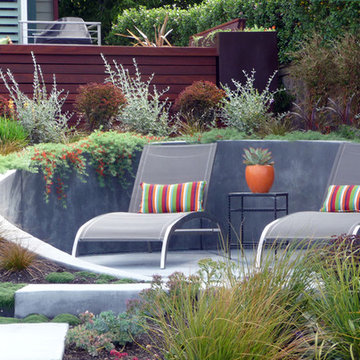
A circular concrete retaining wall provides a welcoming sitting area nestled in the lower part of the landscape. Positioned in an ideal spot for the homeowners to enjoy the the stunning water-side views throughout the seasons and at sunset. The ground cover Lotus (Parrot's Beak) was just beginning to cascade down the wall when this photos was taken. Lagoon-side property in the Bel Marin Keys, Novato, CA. Design Eileen Kelly
Photo: Darien Eckberg
 Scenic Landscaping
Heather K.
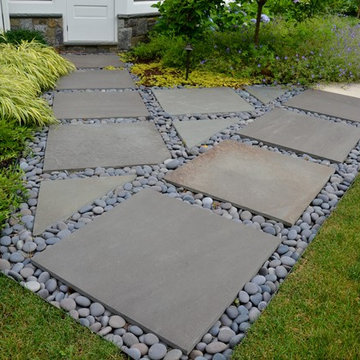
This is an example of a large contemporary partial sun backyard concrete paver garden path in New York for summer.
This is an example of a large contemporary partial sun backyard concrete paver garden path in New York for summer.
7