
Search results for "Sloped ceiling" in Home Design Ideas
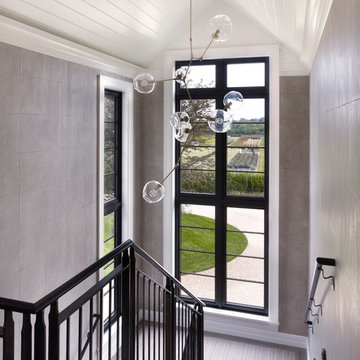


 BAR Architects
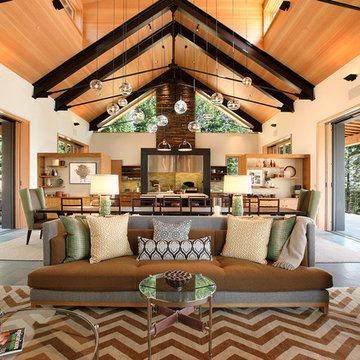
Doug Dun, BAR Architects
Trendy formal and open concept living room photo in Sacramento with beige walls
Trendy formal and open concept living room photo in Sacramento with beige walls

 Sikora Creations

The walls of of this master suite now resemble an old-world plaster with a crackled faux finish. The team also added ceiling beams, a chandellier and fireplace for romance. Two elegant chairs flock the fireplace, creating the perfect spot to enjoy a glass of wine before bed. Photo by Paul Kohlman
Find the right local pro for your project
 Bob McGrath Construction
Reg Francklyn

Inspiration for a rustic l-shaped medium tone wood floor open concept kitchen remodel in Denver with a double-bowl sink, recessed-panel cabinets, gray backsplash, marble backsplash, stainless steel appliances, an island and black cabinets
Inspiration for a rustic l-shaped medium tone wood floor open concept kitchen remodel in Denver with a double-bowl sink, recessed-panel cabinets, gray backsplash, marble backsplash, stainless steel appliances, an island and black cabinets
 Putragraphy
Putra Indrawan
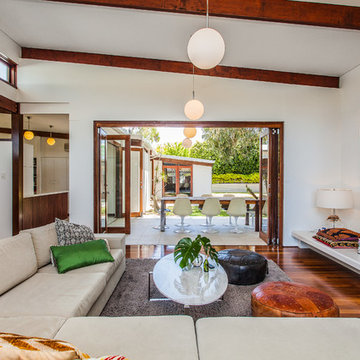
Living room - mid-sized 1950s formal and open concept medium tone wood floor living room idea in Perth with white walls, a standard fireplace and a brick fireplace
Living room - mid-sized 1950s formal and open concept medium tone wood floor living room idea in Perth with white walls, a standard fireplace and a brick fireplace



Sponsored
Columbus, OH

Hope Restoration & General Contracting
Columbus Design-Build, Kitchen & Bath Remodeling, Historic Renovations
 Vintage Lumber Co Inc

Example of a transitional l-shaped brown floor laundry room design in DC Metro with a farmhouse sink, shaker cabinets, green cabinets, a side-by-side washer/dryer, gray countertops and gray walls

 Yama Architecture
bruce damonte
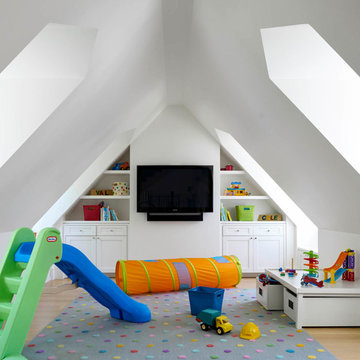
Kids' room - contemporary light wood floor and brown floor kids' room idea in San Francisco with blue walls
Kids' room - contemporary light wood floor and brown floor kids' room idea in San Francisco with blue walls
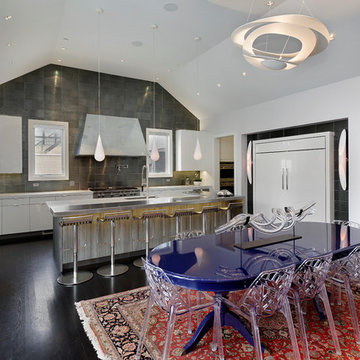
 Luxe Nest
Inspiration for a contemporary dark wood floor kitchen/dining room combo remodel in Chicago with white walls
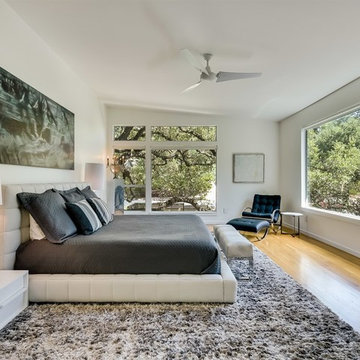
 Corbin Brady Design
Trendy medium tone wood floor and brown floor bedroom photo in Austin with white walls

 Behzad Zandinejad / Bayview Residential
Trendy light wood floor and beige floor family room photo in San Francisco with white walls, a ribbon fireplace and a metal fireplace




 Hsu McCullough
Living Room with access to rear yard lawn. "Griffin" sofa by Lawson-Fenning, "Metropolitan" Chair by B&B Italia, Pace International cocktail table, Campo Accent table from Currey & Company and "Seal Chair" by Ib Kofod-Larsen . Photo by Clark Dugger. Furnishings by Susan Deneau Interior Design

 lauri morrison studio
Inspiration for a large timeless women's dark wood floor and brown floor dressing room remodel in Los Angeles with open cabinets and white cabinets
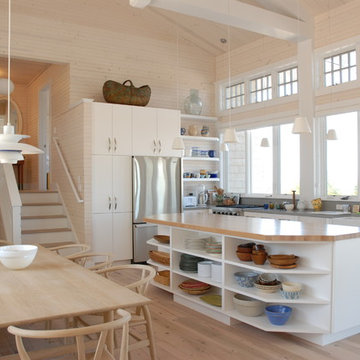
 Wentworth Builders
Inspiration for a coastal l-shaped light wood floor open concept kitchen remodel in Other with a farmhouse sink, flat-panel cabinets, white cabinets, stainless steel appliances and an island

 Newberry Architecture
Trey Hunter Photography
Mid-sized elegant guest carpeted bedroom photo in Houston with purple walls and no fireplace
Mid-sized elegant guest carpeted bedroom photo in Houston with purple walls and no fireplace

Sponsored
Sunbury, OH

J.Holderby - Renovations
Franklin County's Leading General Contractors - 2X Best of Houzz!
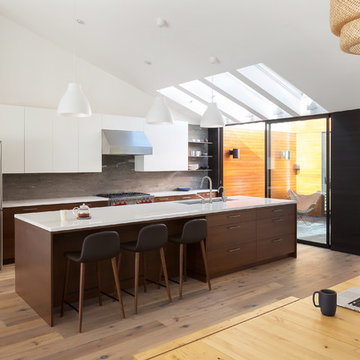
 Mitchel Berman Cabinetmakers Inc.
Modern Style Kitchen Cabinets for an Oakland Hills home. Designed by Denis Schofield Architects with Custom Cabinets by Mitchel Berman Cabinetmakers. Walnut Veneer Cabinets with Painted Upper Cabinets and Floating Stainless Steel shelves, Lots of Drawers makes this Kitchen Perfect for a growing family.
Photography Adam Rouse.
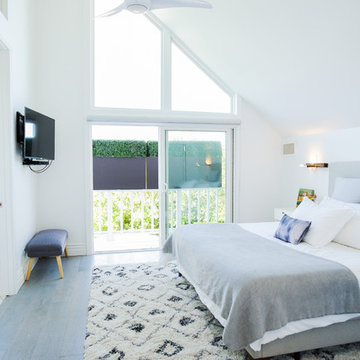
 Cobblestone & Vines Custom Designs
Inspiration for a contemporary medium tone wood floor and gray floor bedroom remodel in Los Angeles with white walls
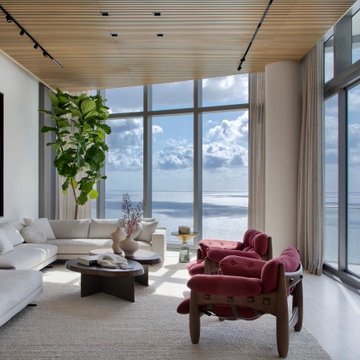
 Jaegger Interior Design
chic, contemporary artwork, modern artwork, italian travertine, ocean view, vacation home
Example of a trendy beige floor living room design in Miami with white walls
Example of a trendy beige floor living room design in Miami with white walls
102