
Search results for "Sloped ceiling" in Home Design Ideas
 CARNEMARK design + build
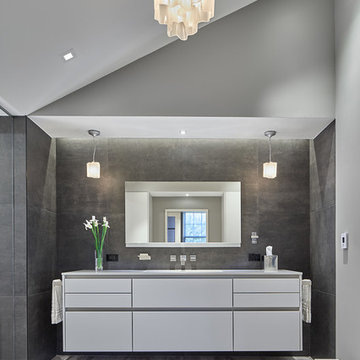
A floating vanity in warm gray and matte white lacquer keeps necessities within reach, yet easily tucked away with a light push. Its streamlined design and integrated handles harmonize perfectly with the square angles of the tiles and space. The existing ceiling provides an interesting angled contrast; hanging pendants and chandelier in hand-blown milky glass are as artistic as they are functional. Photography by Anice Hoachlander.

 Total Home
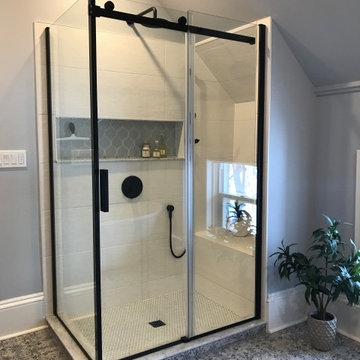
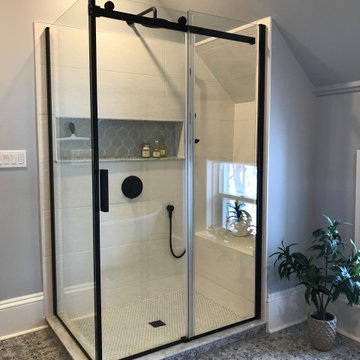
In order to factor in the sloped ceiling, we built out the wall and added a bench seat to utilize the space more effectively.
Example of a mid-sized transitional master ceramic tile, multicolored floor and single-sink bathroom design in Ottawa with furniture-like cabinets, medium tone wood cabinets, a one-piece toilet, gray walls, an undermount sink, quartz countertops, gray countertops, a niche and a freestanding vanity
Example of a mid-sized transitional master ceramic tile, multicolored floor and single-sink bathroom design in Ottawa with furniture-like cabinets, medium tone wood cabinets, a one-piece toilet, gray walls, an undermount sink, quartz countertops, gray countertops, a niche and a freestanding vanity
Find the right local pro for your project
 Total Home
Our full shower shot. you can see here where we decided to build out he wall and add a bench seat in order for us to allow for our full 4'x5' shower -without the sloped ceiling interfering.
 Kerr Construction, Inc.

Small trendy galley light wood floor kitchen photo in San Francisco with flat-panel cabinets, red cabinets and a peninsula
 Alair Homes Grey Bruce

This traditional style two-story family home is situated on the quiet outskirts of Southampton. A minimalist white contemporary kitchen with oversize white subway tiles and marble countertops allows the black walnut floors to pop. The contemporary eat-in kitchen table and antique family-heirloom chairs brings a modern feel to the space. The master suite is complete with marble-look tile flooring and industrial-style pendant lights. Upstairs is the guest bath which features a beautiful floating vanity.
On the main floor the Living room features a black floor to ceiling continental gas fireplace. The overall contemporary feel of the space brings new life to this mid-century home.
 Two Hawks Design and Development
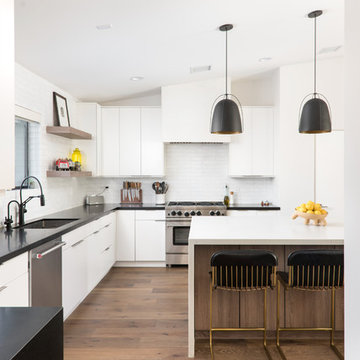
Trendy l-shaped medium tone wood floor and brown floor kitchen photo in Phoenix with an undermount sink, flat-panel cabinets, white cabinets, white backsplash, stainless steel appliances, an island and black countertops


 Lindsay Chambers Design
Joe Fletcher Photography

Transitional master multicolored tile freestanding bathtub photo in Los Angeles with multicolored walls
Transitional master multicolored tile freestanding bathtub photo in Los Angeles with multicolored walls

 Yates Desygn
After purchasing this home my clients wanted to update the house to their lifestyle and taste. We remodeled the home to enhance the master suite, all bathrooms, paint, lighting, and furniture.
Photography: Michael Wiltbank
 Lazy Suzan Designs
Scott DuBose photography.
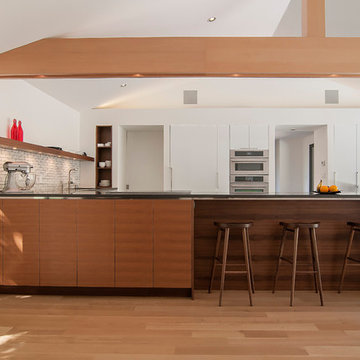
Kitchen - contemporary kitchen idea in San Francisco with flat-panel cabinets, white cabinets, paneled appliances, white backsplash and subway tile backsplash
Kitchen - contemporary kitchen idea in San Francisco with flat-panel cabinets, white cabinets, paneled appliances, white backsplash and subway tile backsplash
 Patrick Ahearn Architect
Greg Premru
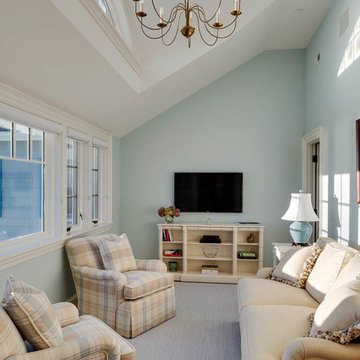
Inspiration for a large coastal medium tone wood floor family room remodel in Boston with white walls and no fireplace
Inspiration for a large coastal medium tone wood floor family room remodel in Boston with white walls and no fireplace
 Tamara Flanagan Photography
Tamara Flanagan Photography
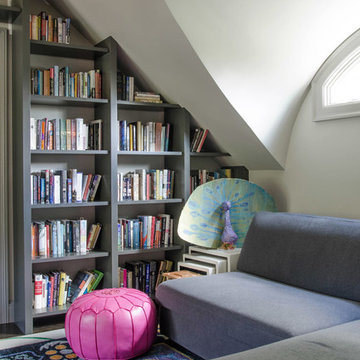
Transitional family room library photo in Boston with white walls
Transitional family room library photo in Boston with white walls
 Deep River Partners
Photo: Doug Edmonds

Kitchen - contemporary l-shaped linoleum floor kitchen idea in Milwaukee with an undermount sink, flat-panel cabinets, medium tone wood cabinets, recycled glass countertops, black backsplash, ceramic backsplash, stainless steel appliances and an island
Kitchen - contemporary l-shaped linoleum floor kitchen idea in Milwaukee with an undermount sink, flat-panel cabinets, medium tone wood cabinets, recycled glass countertops, black backsplash, ceramic backsplash, stainless steel appliances and an island

Sponsored
Columbus, OH

Hope Restoration & General Contracting
Columbus Design-Build, Kitchen & Bath Remodeling, Historic Renovations
 Adam Jeselnick Architect

Inspiration for a mediterranean guest medium tone wood floor and brown floor bedroom remodel in San Luis Obispo with white walls
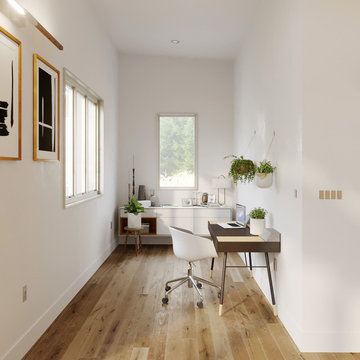
Inspiration for a small scandinavian freestanding desk light wood floor and brown floor study room remodel in San Francisco with white walls
 Interior Vision Design Studio

Example of a beach style medium tone wood floor bedroom design in Phoenix with yellow walls and no fireplace
 Select Builders
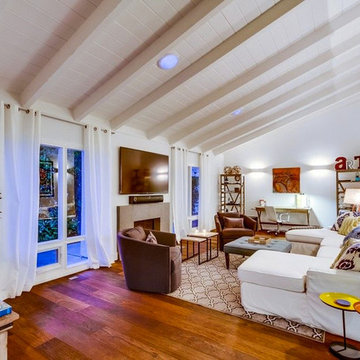
Inspiration for a mid-sized contemporary formal and open concept dark wood floor and brown floor living room remodel in San Diego with white walls, a standard fireplace, a stone fireplace and a wall-mounted tv

 L. Hamilton & Co.
A coastal bedroom with shades of blue and gray. The wall consists of shiplap, coastal art, and shades of blue abstract art.

Kids' bedroom - coastal gender-neutral light wood floor and beige floor kids' bedroom idea with white walls
Kids' bedroom - coastal gender-neutral light wood floor and beige floor kids' bedroom idea with white walls
 AGK Design Studio
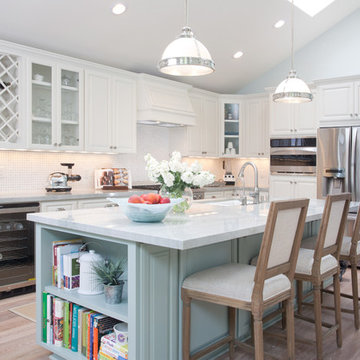
Inspiration for a coastal l-shaped light wood floor kitchen remodel in San Diego with raised-panel cabinets, white cabinets, white backsplash, stainless steel appliances and an island
 Kate Maloney Interior Design
Sean Litchfield Photography
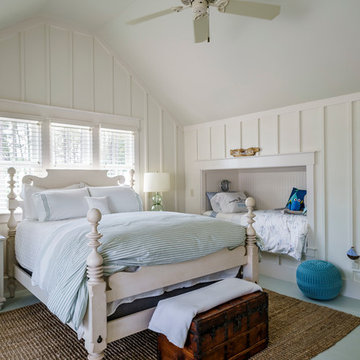

Inspiration for a large coastal master painted wood floor bedroom remodel in Boston with white walls
Inspiration for a large coastal master painted wood floor bedroom remodel in Boston with white walls
103