
Search results for "Sloped ceiling" in Home Design Ideas
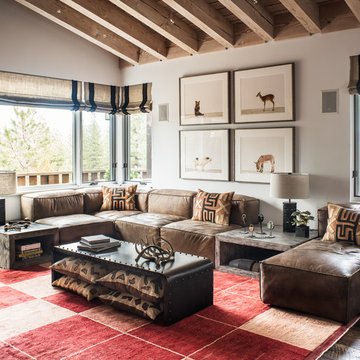
 Antonio Martins Interior Design
Drew Kelly
Inspiration for a rustic living room remodel in San Francisco
Inspiration for a rustic living room remodel in San Francisco

 Audino Construction, Inc.
Tommy Kile Photography
Example of a large trendy master dark wood floor and brown floor bathroom design in Austin with an undermount sink, flat-panel cabinets, blue cabinets, white walls, marble countertops and a hinged shower door
Example of a large trendy master dark wood floor and brown floor bathroom design in Austin with an undermount sink, flat-panel cabinets, blue cabinets, white walls, marble countertops and a hinged shower door

 Matt Garcia Design
BILL SALLANS
Example of an urban built-in desk concrete floor home office design in Austin
Example of an urban built-in desk concrete floor home office design in Austin
Find the right local pro for your project
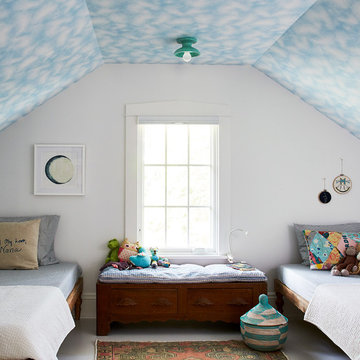
 Rehkamp Larson Architects, Inc.
Kim Cornelison Photography
Inspiration for a timeless gender-neutral kids' bedroom remodel in Minneapolis with blue walls
Inspiration for a timeless gender-neutral kids' bedroom remodel in Minneapolis with blue walls
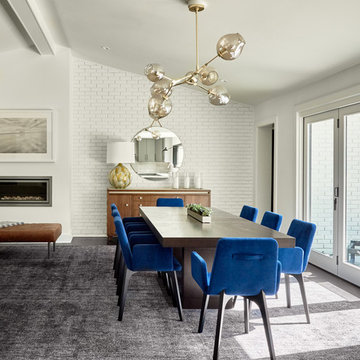
 Home Design & Decor Magazine
Home Design & Decor Magazine
October/November 2017
http://homedesigndecormag.com/feature/1640
Photographer: Dustin Peck http://www.houzz.com/pro/dpphoto/dustinpeckphotographyinc

 Winder Gibson Architects
This home is in Noe Valley, a highly desirable and growing neighborhood of San Francisco. As young highly-educated families move into the area, we are remodeling and adding on to the aging homes found there. This project remodeled the entire existing two story house and added a third level, capturing the incredible views toward downtown. The design features integral color stucco, zinc roofing, an International Orange staircase, eco-teak cabinets and concrete counters. A flowing sequence of spaces were choreographed from the entry through to the family room.

 Tomlinson Designs
Vantage Point Imagery
Bedroom - craftsman medium tone wood floor bedroom idea in Other with beige walls, a ribbon fireplace and a tile fireplace
Bedroom - craftsman medium tone wood floor bedroom idea in Other with beige walls, a ribbon fireplace and a tile fireplace



 PKA Architecture
Andrea Rugg Photography
Inspiration for a 1950s single front door remodel in Minneapolis with a yellow front door
Inspiration for a 1950s single front door remodel in Minneapolis with a yellow front door
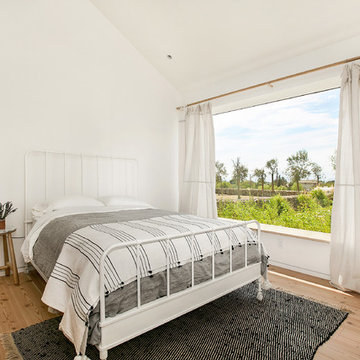
 Sherri J Photography
Sherri Johnson
Country medium tone wood floor and brown floor bedroom photo in Los Angeles with white walls
Country medium tone wood floor and brown floor bedroom photo in Los Angeles with white walls

 Chip Webster Architecture
Terry Pommet
Mid-sized beach style boy dark wood floor and brown floor kids' room photo in Boston with white walls
Mid-sized beach style boy dark wood floor and brown floor kids' room photo in Boston with white walls
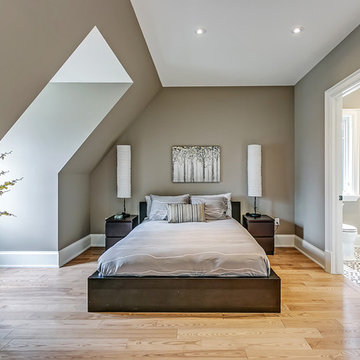
 Kennedy + Kenel Ltd
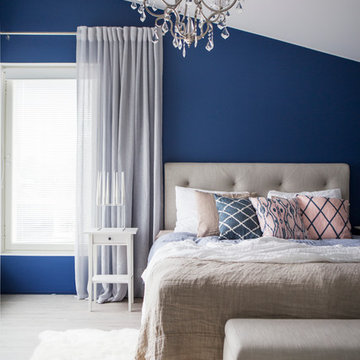
Mid-sized trendy master light wood floor bedroom photo in Toronto with gray walls and no fireplace
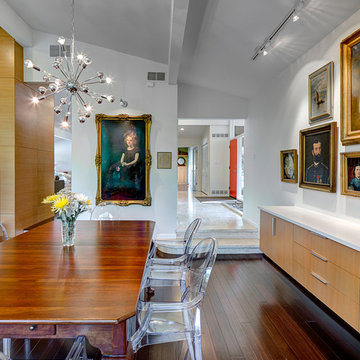
 McIntosh Poris Architects
Example of a 1960s dark wood floor dining room design in Detroit with white walls
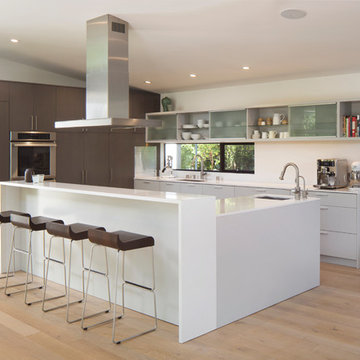
 Art of Construction Inc
Photos Courtesy of Paul Dyer
Example of a small trendy u-shaped light wood floor open concept kitchen design in San Francisco with an undermount sink, paneled appliances, an island, flat-panel cabinets and gray cabinets
Example of a small trendy u-shaped light wood floor open concept kitchen design in San Francisco with an undermount sink, paneled appliances, an island, flat-panel cabinets and gray cabinets


 Summit & Sands
Casey Halliday Photography

Kids' room - industrial boy carpeted kids' room idea in Sacramento with gray walls
Kids' room - industrial boy carpeted kids' room idea in Sacramento with gray walls
 Kitchenscapes, Inc.
Jon Eady Photography

Example of a farmhouse laundry room design in Denver with a farmhouse sink, beige cabinets and beige walls
Example of a farmhouse laundry room design in Denver with a farmhouse sink, beige cabinets and beige walls
 MSA ARCHITECTURE + INTERIORS
MSAOFSA.COM

Example of a large tuscan master dark wood floor and brown floor bedroom design in Austin with beige walls
Example of a large tuscan master dark wood floor and brown floor bedroom design in Austin with beige walls
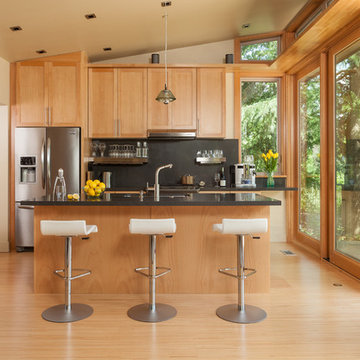
Example of a trendy light wood floor eat-in kitchen design in San Francisco with an undermount sink, shaker cabinets, medium tone wood cabinets, black backsplash, stainless steel appliances and an island

 Kristina Crestin Design

Inspiration for a contemporary master freestanding bathtub remodel in Boston with flat-panel cabinets, medium tone wood cabinets, white walls and an undermount sink

 Chr DAUER Architects

An interior remodel of a 1940’s French Eclectic home includes a new kitchen, breakfast, laundry, and three bathrooms featuring new cabinetry, fixtures, and patterned encaustic tile floors. Complementary in detail and substance to elements original to the house, these spaces are also highly practical and easily maintained, accommodating heavy use by our clients, their kids, and frequent guests. Other rooms, with somewhat “well-loved” woodwork, floors, and plaster are rejuvenated with deeply tinted custom finishes, allowing formality and function to coexist.
ChrDAUER: Kristin Mjolsnes, Christian Dauer
General Contractor: Saturn Construction
Photographer: Eric Rorer
105