
Search results for "Sloped ceiling" in Home Design Ideas

 Robert J. Neylan Architects, Ltd.
Inspiration for a contemporary medium tone wood floor, brown floor and wood wall great room remodel in Chicago with white walls and a ribbon fireplace

 Roomscapes Cabinetry and Design Center
Inspiration for a timeless master beige floor drop-in bathtub remodel in Boston with raised-panel cabinets, gray cabinets, yellow walls, an undermount sink and gray countertops
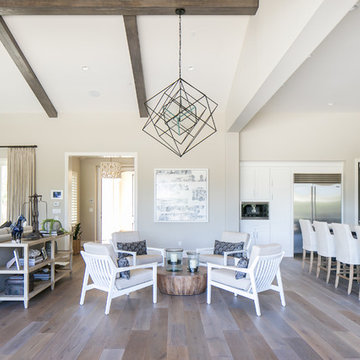
 Design Works
Photography: Ryan Garvin
Living room - huge transitional open concept and formal medium tone wood floor living room idea in Orange County with beige walls, no fireplace and no tv
Living room - huge transitional open concept and formal medium tone wood floor living room idea in Orange County with beige walls, no fireplace and no tv
Find the right local pro for your project

 Leicht Westchester-Greenwich
Eat-in kitchen - huge rustic u-shaped eat-in kitchen idea in New York with flat-panel cabinets, medium tone wood cabinets, beige backsplash, stainless steel appliances, an undermount sink and an island
 Fitzsimmons Architects
Joseph Mills Photography
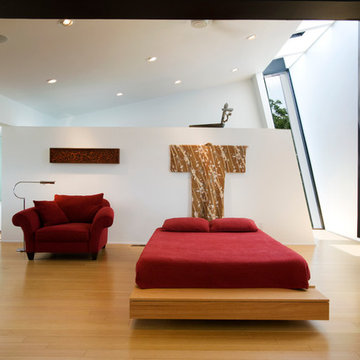
Bedroom - large contemporary master light wood floor bedroom idea in Oklahoma City with white walls
Bedroom - large contemporary master light wood floor bedroom idea in Oklahoma City with white walls
 Vallone Design
Dino Tonn

Inspiration for a timeless powder room remodel in Phoenix with a wall-mount sink and brown walls
Inspiration for a timeless powder room remodel in Phoenix with a wall-mount sink and brown walls
 Kristen Elizabeth Design

A cute mission style home in downtown Sacramento is home to a couple whose style runs a little more eclectic. We elevated the cabinets to the fullest height of the wall and topped with textured painted mesh lit uppers. We kept the original soapstone counters and redesigned the lower base cabinets for more functionality and a modern aesthetic. All painted surfaces including the wood floors are Farrow and Ball. What makes this space really special? The swing of course!

Sponsored
Columbus, OH

Hope Restoration & General Contracting
Columbus Design-Build, Kitchen & Bath Remodeling, Historic Renovations
 Artistic Kitchen Design - Los Altos Builders

Inspiration for a large contemporary ceramic tile eat-in kitchen remodel in San Francisco with flat-panel cabinets, white cabinets, white appliances, a peninsula, a drop-in sink and concrete countertops
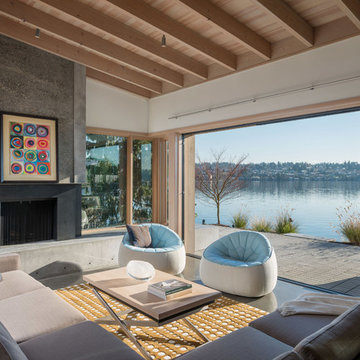
 Windows, Doors, & More
Example of a beach style formal concrete floor and gray floor living room design in Seattle with a standard fireplace
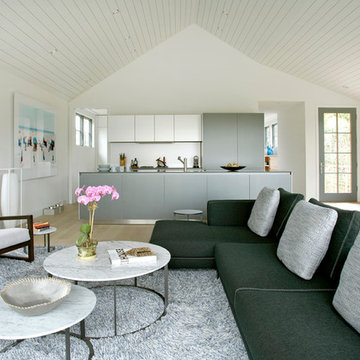
 Axis Mundi
The exterior of what looks like a vernacular Hamptons shingle cottage, designed by architect Blaze Makoid, is intentionally deceiving. For the interiors, Axis Mundi typically decided not to play by the rules. Instead of de rigeur nautical artifacts, floppy sofas and wicker furniture, the firm responded to Makoid’s all-white interior envelope by injecting rooms with comfortable modern elegance that’s more contemporary Cap Ferrat than Eastern Long Island. Clean furniture silhouettes—from Cassina, Poltrona Frau and B&B Italia—a Massimo Vitali beach scene, a Moooi chandelier and industrial finishes (such as the steel of the fireplace surround and the anodized aluminum of a sleek Bulthaup kitchen) spark a creative tension between indoors and out. The gray palette provides a quiet backdrop for the nature outside, except for the master suite, where custom oak panels and blue shades create a reassuring warmth conducive to sleep.
Photography: Mark Roskams
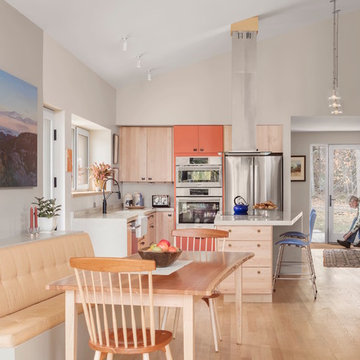
 Kaplan Thompson Architects
Photo Credit: Irvin Serrano
Trendy l-shaped light wood floor and beige floor kitchen photo in Other with a farmhouse sink, flat-panel cabinets, light wood cabinets, stainless steel appliances, an island and white countertops
Trendy l-shaped light wood floor and beige floor kitchen photo in Other with a farmhouse sink, flat-panel cabinets, light wood cabinets, stainless steel appliances, an island and white countertops

 BLUEWAGON LANDSCAPE & DESIGN INC
Example of a minimalist brown tile light wood floor and brown floor bathroom design in San Francisco with flat-panel cabinets, brown cabinets, an undermount tub, white walls and brown countertops
 Clear Creek Architects, P.C.

Trendy master beige tile beige floor bathroom photo in Boston with flat-panel cabinets, light wood cabinets, an undermount tub, beige walls and beige countertops

Sponsored
Columbus, OH

Wannemacher Interiors
Customized Award-Winning Interior Design Solutions in Franklin Cnty OH
 Payne | Bouchier Fine Builders

This project received Gold LEED Certification. Light pours into this scenic wetlands retreat located on Cape Cod. This full renovation included raising the house to exist above the flood plane and added a Porte-Cochere at the ground level. Bead board ceilings and pine floors echo the traditions of the quintessential beach house, while spa-quality bathrooms offer contemporary comforts. A bright, open, light-filled vacation home in the heart of Woods Hole created for entertaining and family getaways. Every attention was paid to historic details, comfort, and sustainability while collaborating on this.
Design: Susan Myers Architecture and Payne | Bouchier Design Department
Photography: Mike Fein
 Gina Roberts-Wagner

Example of a trendy light wood floor entryway design in Boise with gray walls and an orange front door
 Tyler Hogan Photography
Tyler J Hogan / www.tylerjhogan.com

Inspiration for a contemporary beige tile gray floor bathroom remodel in Los Angeles with flat-panel cabinets, black cabinets, white walls and a hinged shower door
Inspiration for a contemporary beige tile gray floor bathroom remodel in Los Angeles with flat-panel cabinets, black cabinets, white walls and a hinged shower door


 User

UserExample of a beach style dark wood floor great room design in Boston with white walls and a two-sided fireplace
 Bark and Skins
tepee

Example of a beach style gender-neutral medium tone wood floor kids' room design in Los Angeles with blue walls
Example of a beach style gender-neutral medium tone wood floor kids' room design in Los Angeles with blue walls
134